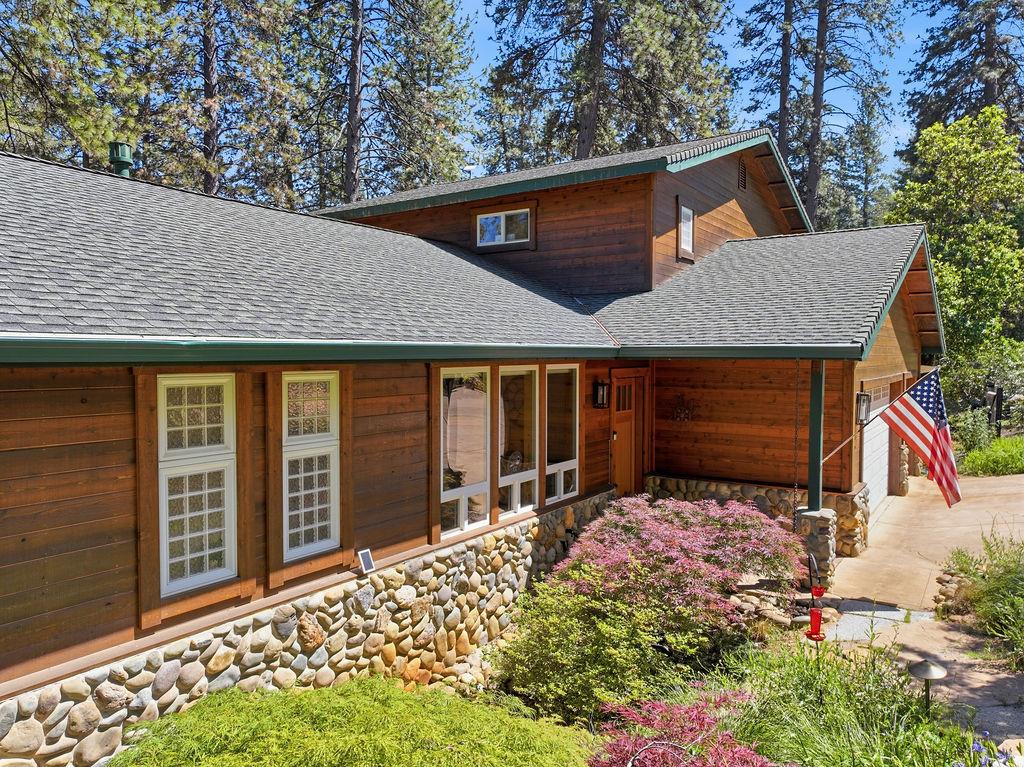

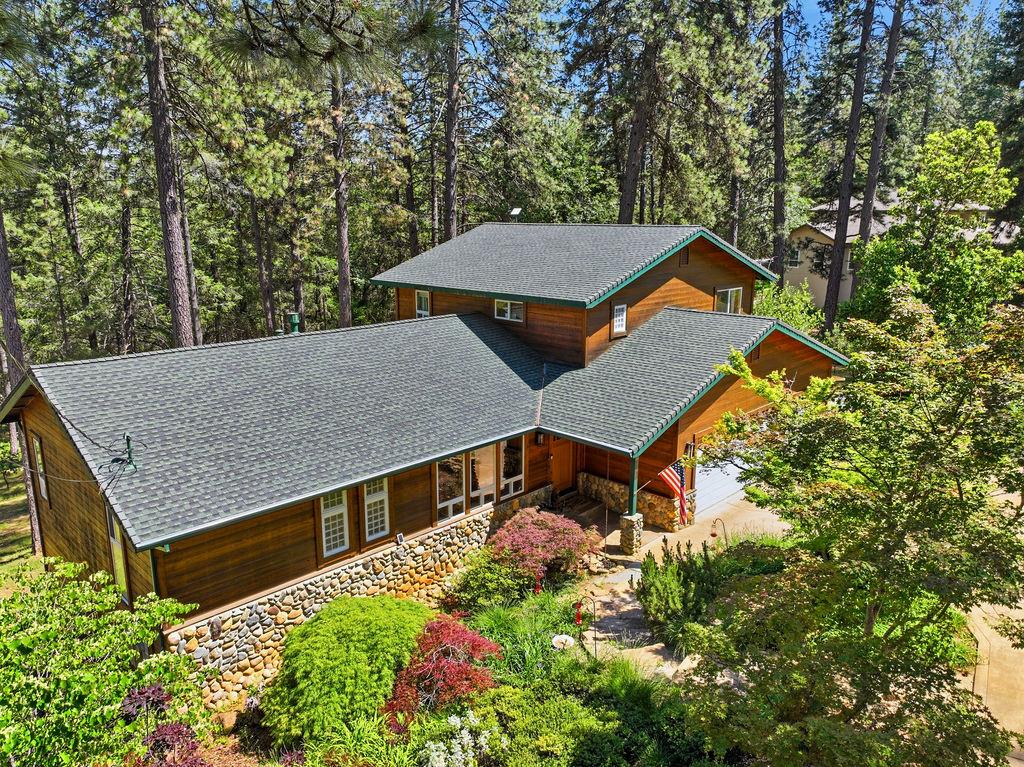
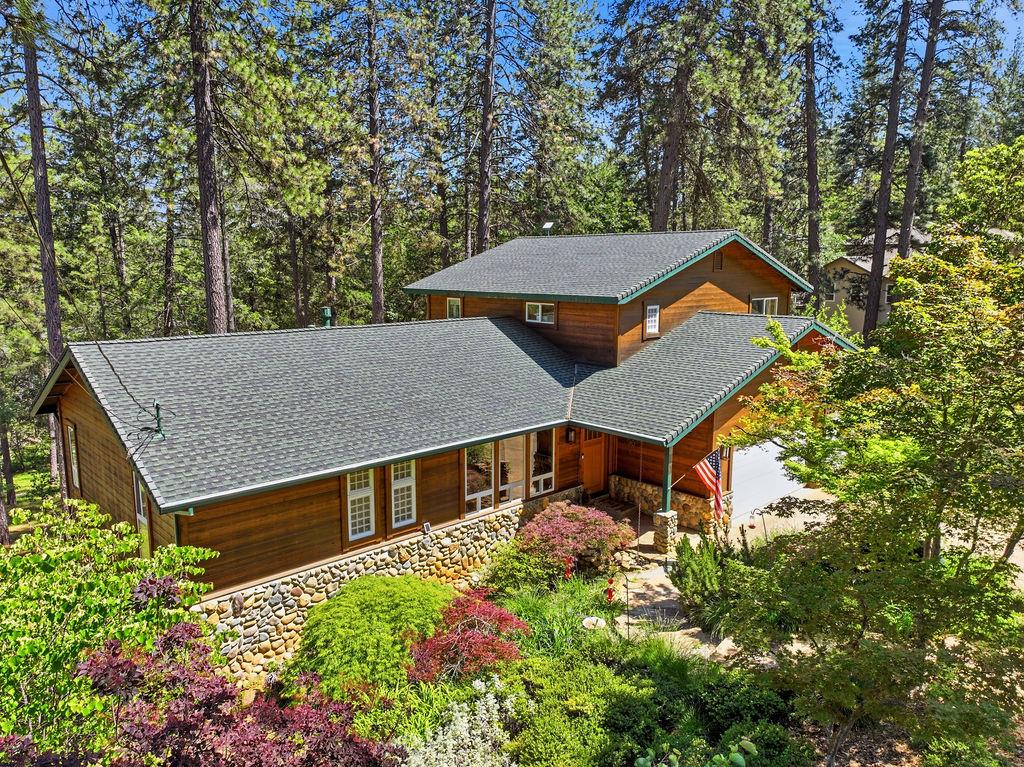
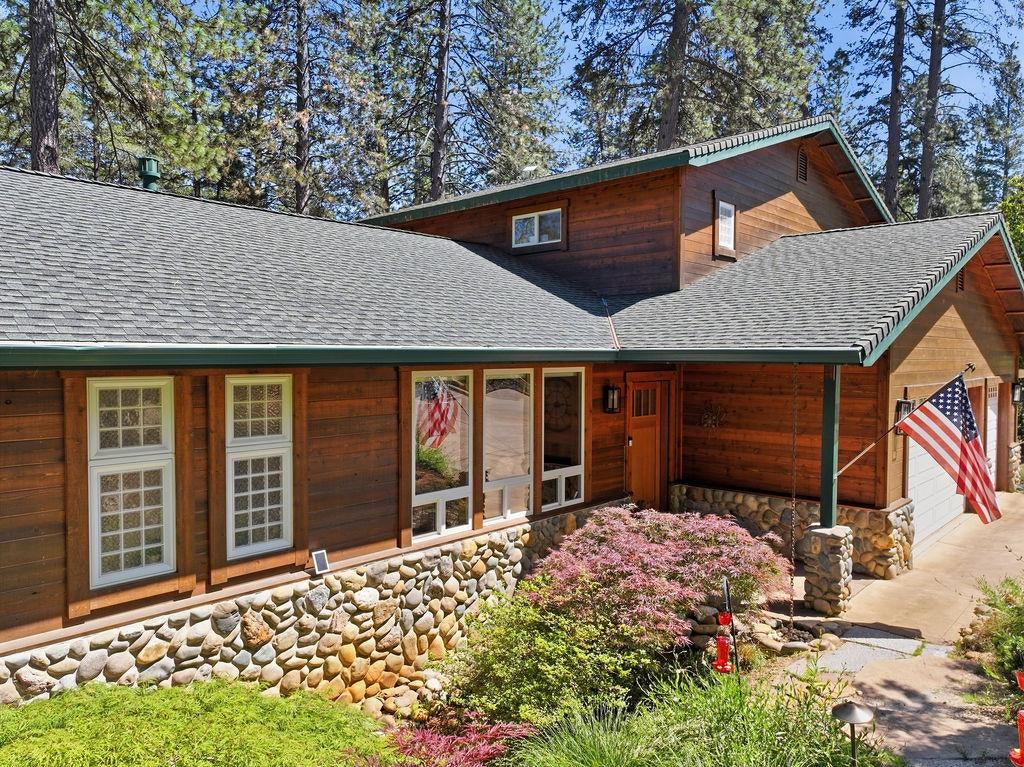
Wood-sided home with a stone foundation, surrounded by trees and landscaped gardens.
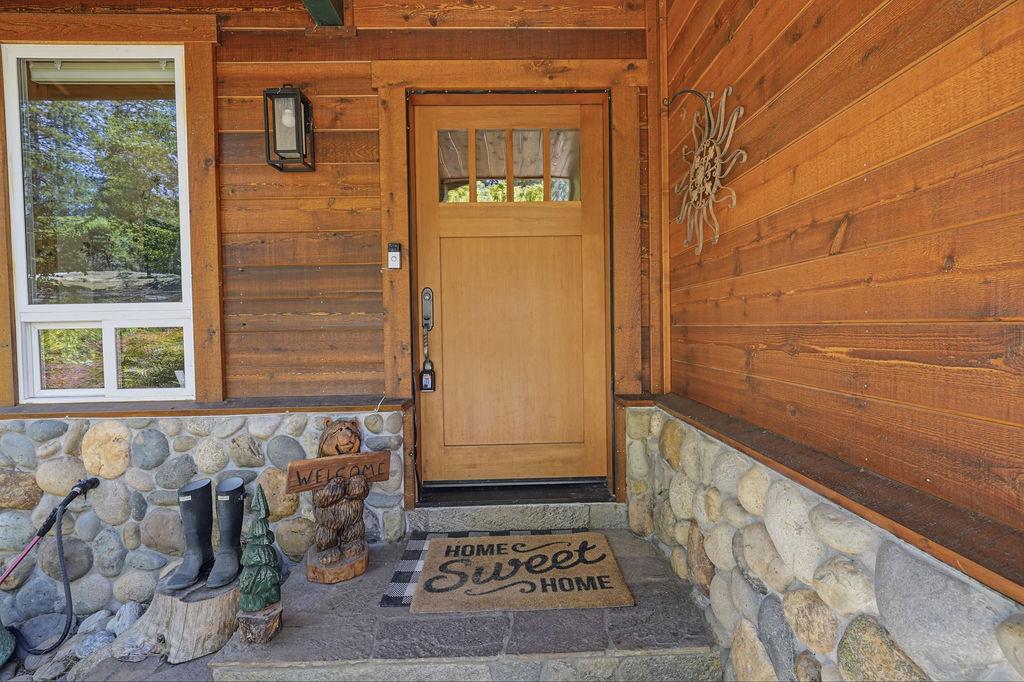
Wood-paneled front entry with a half-glass door, stone walls, and a “Home Sweet Home” mat.
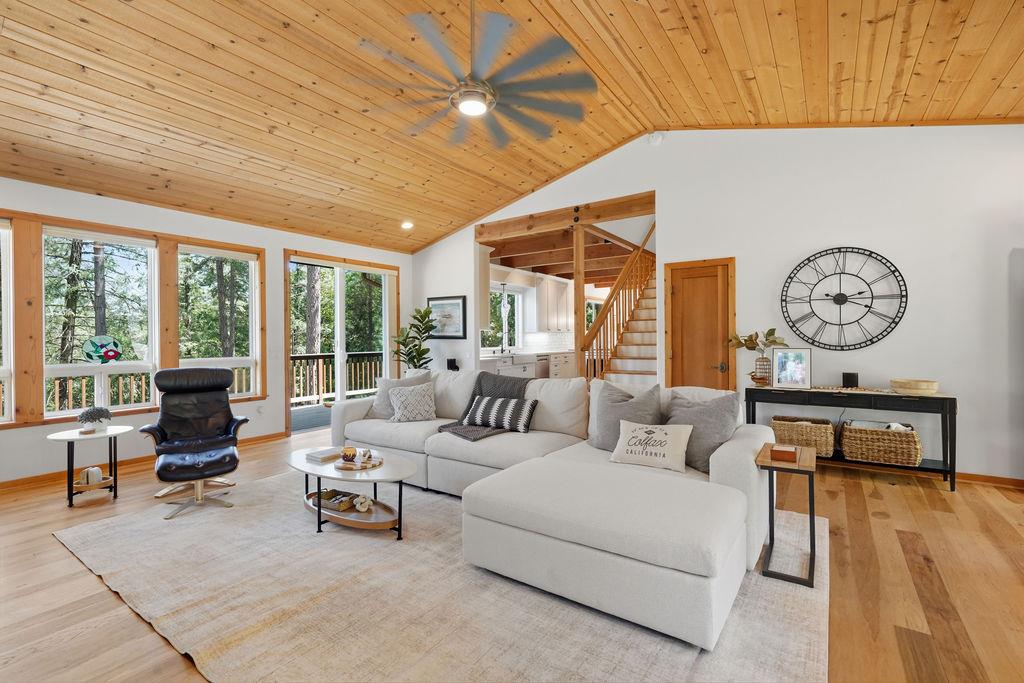
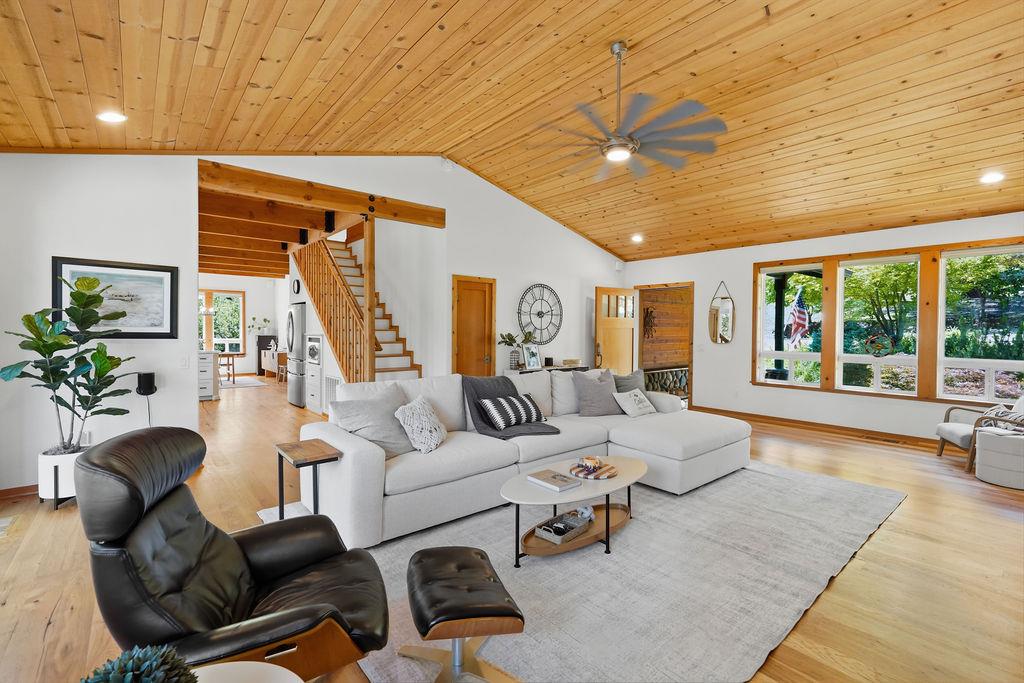
Living room with vaulted wood ceiling, large windows, and a light sectional sofa.
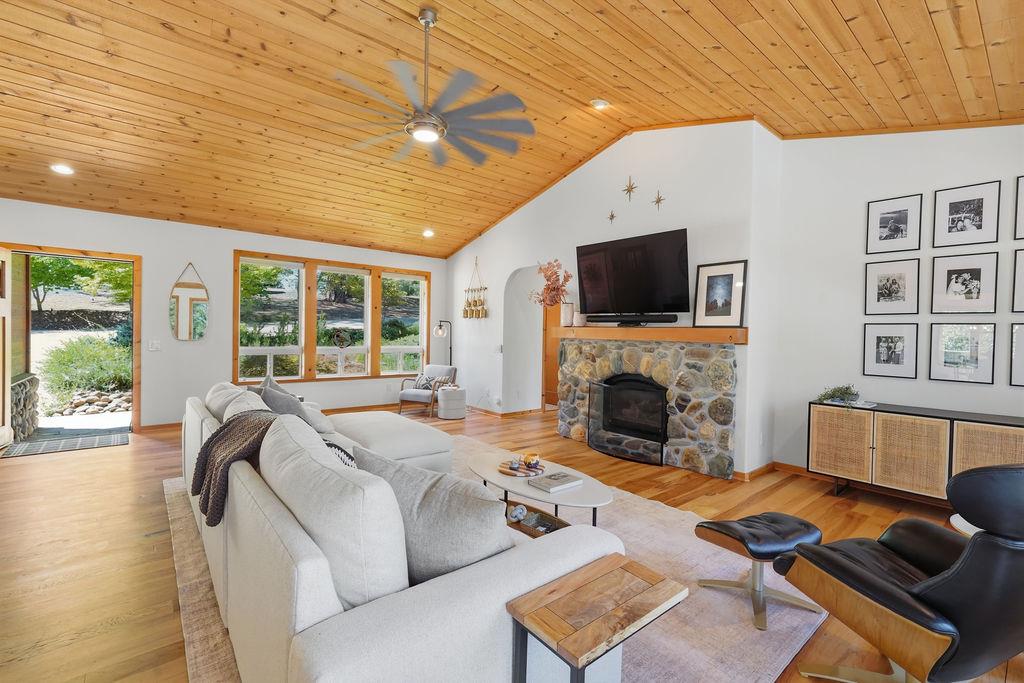
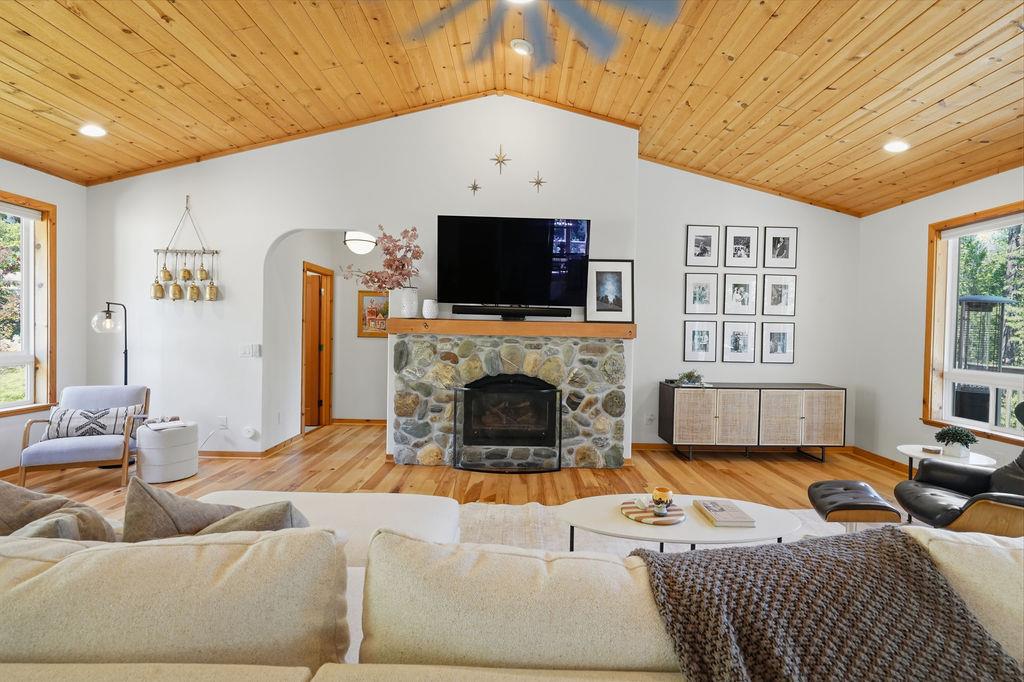
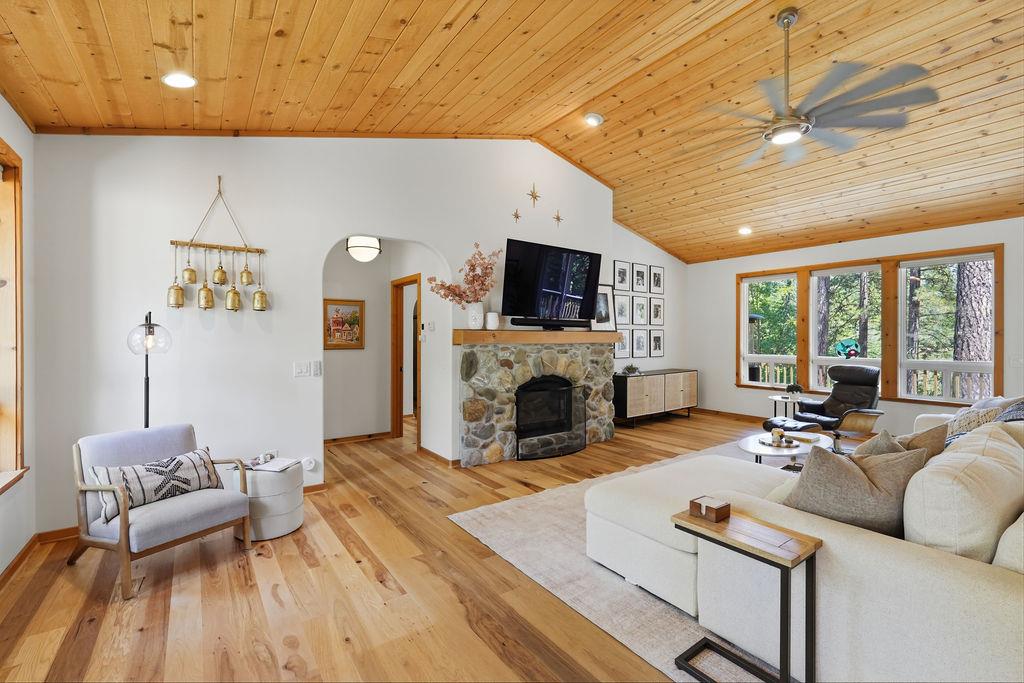
Living room with a vaulted wood-plank ceiling, stone fireplace, and large windows overlooking greenery.
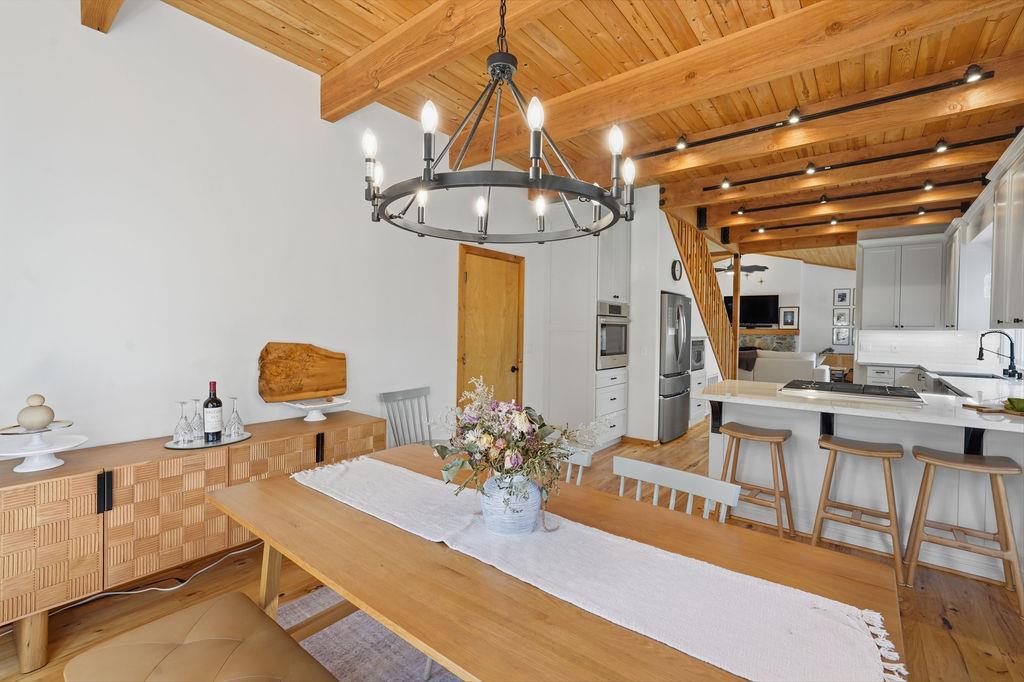
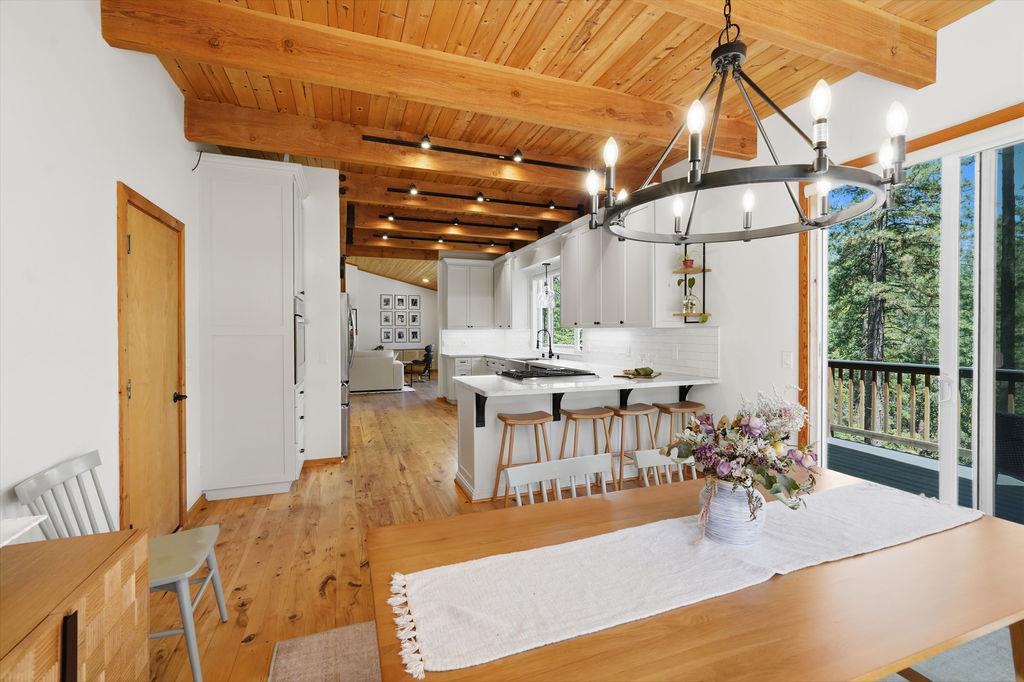
Dining area with a long wood table beneath exposed timber beams, adjoining a bright kitchen.
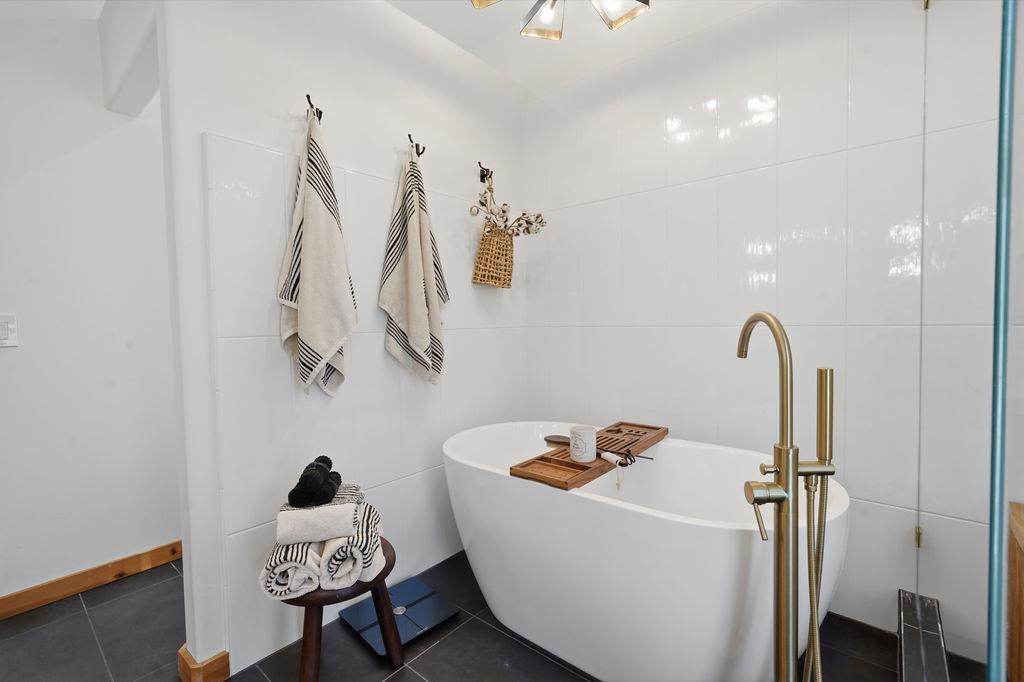
Bathroom with a freestanding white tub, brass fixtures, and dark tiled flooring.
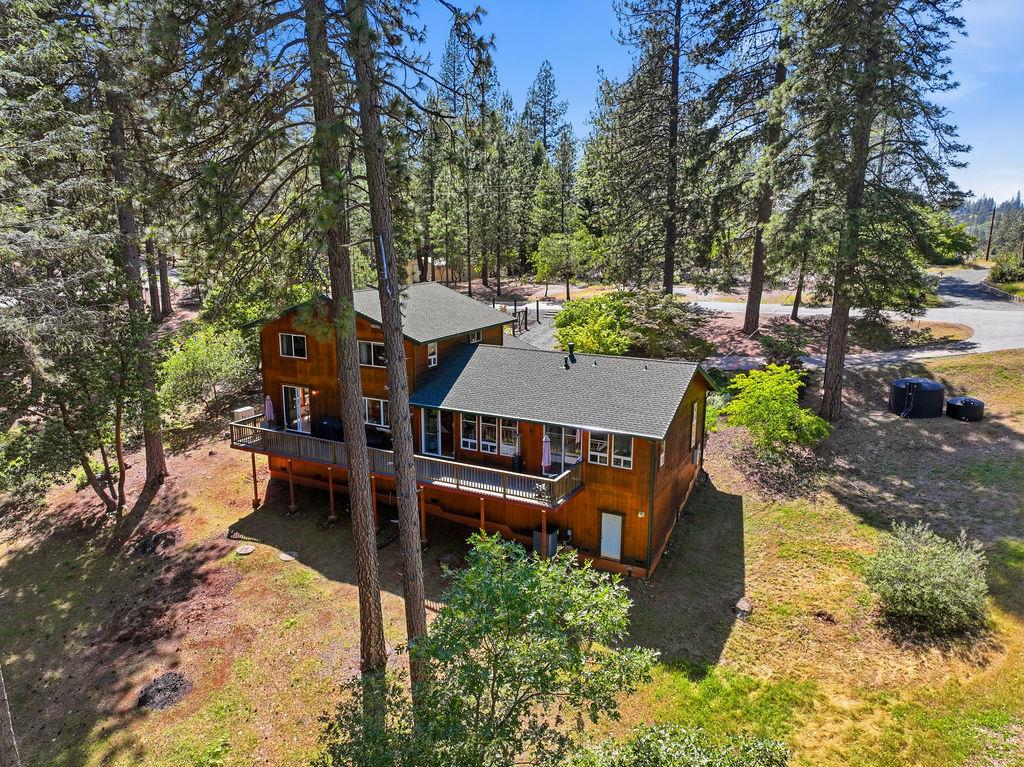
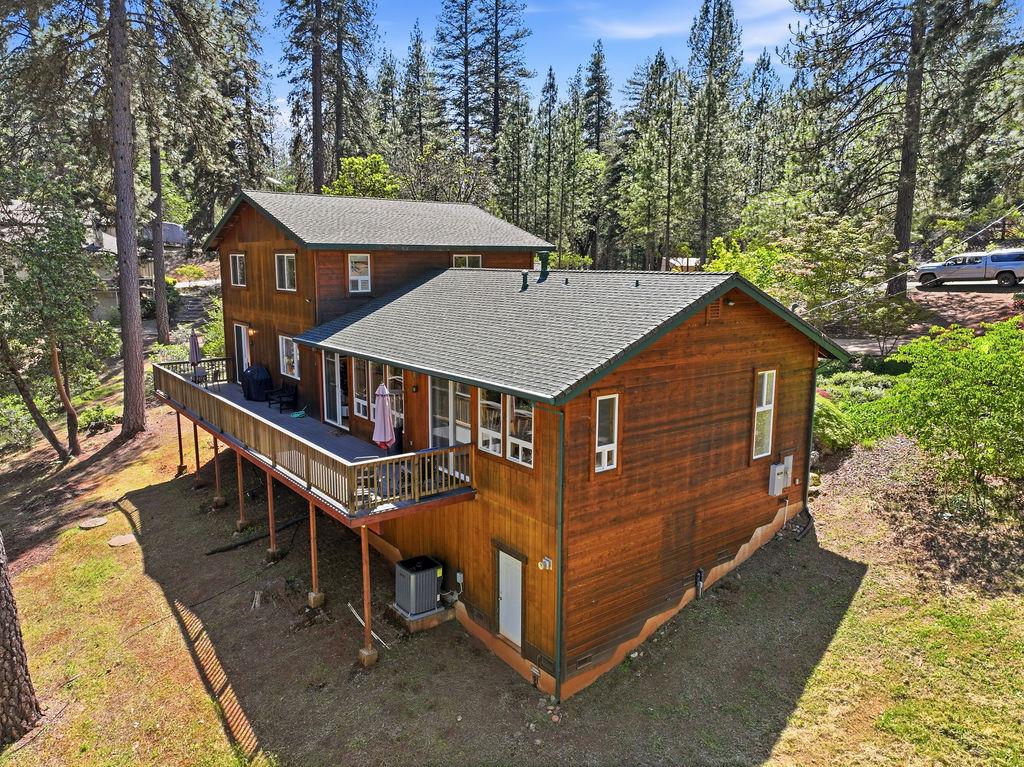
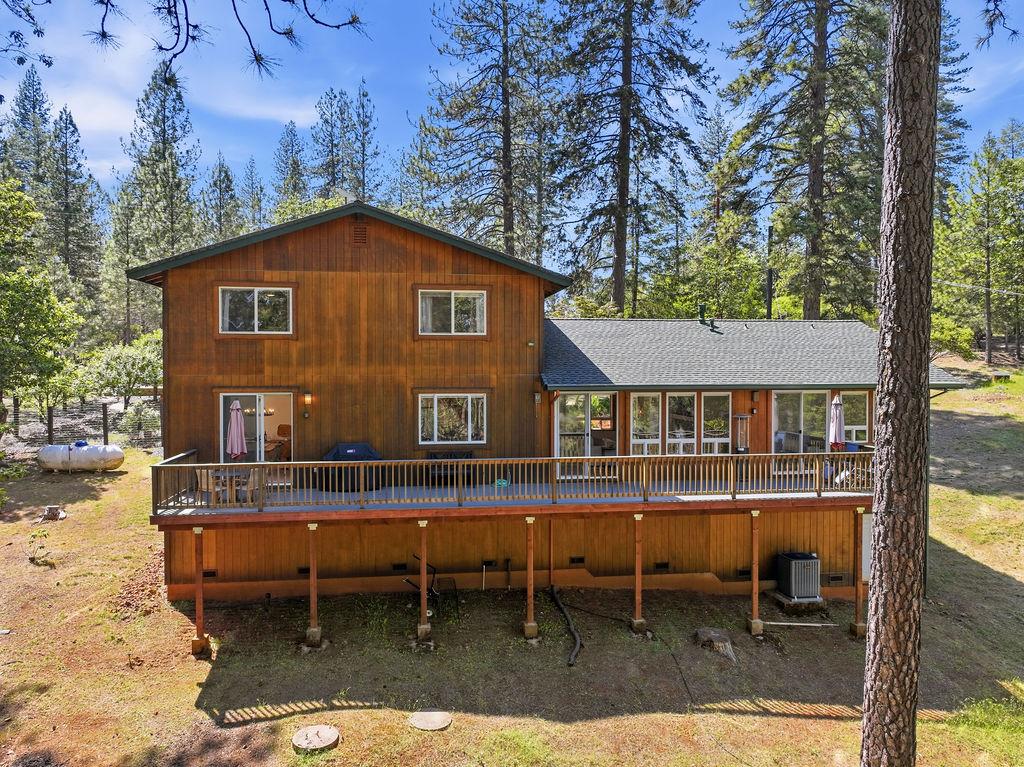
Aerial view of a wood-sided home with a wraparound deck among tall pine trees.
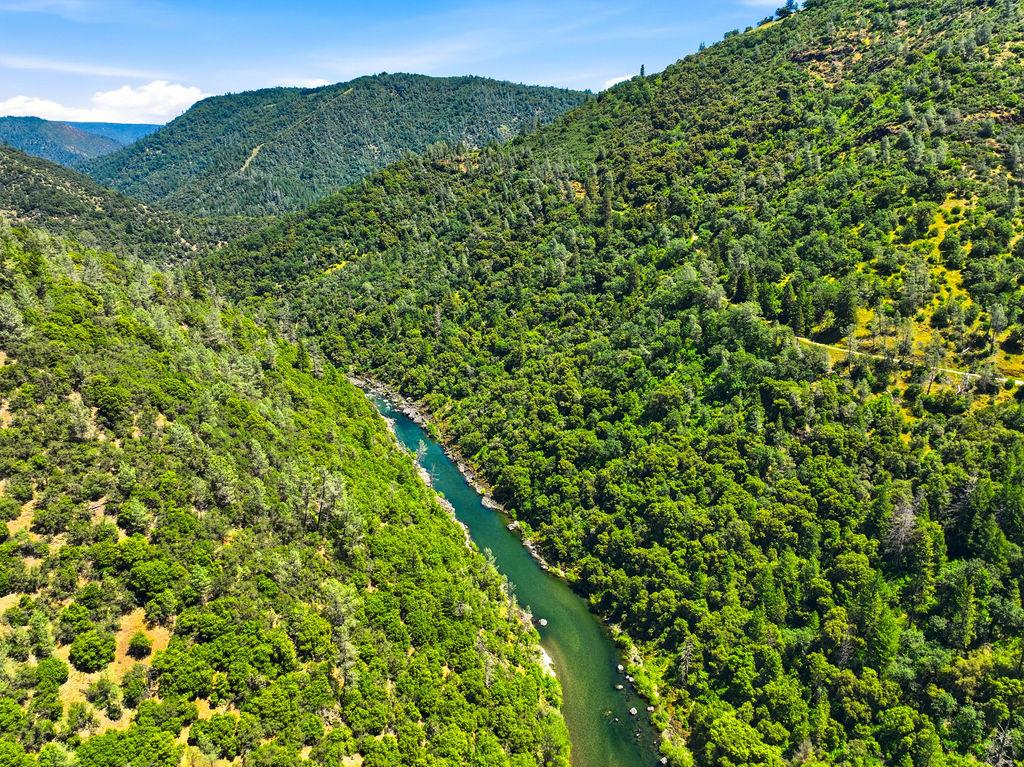
Aerial view of a river winding through forested foothills, with a road and bridge.
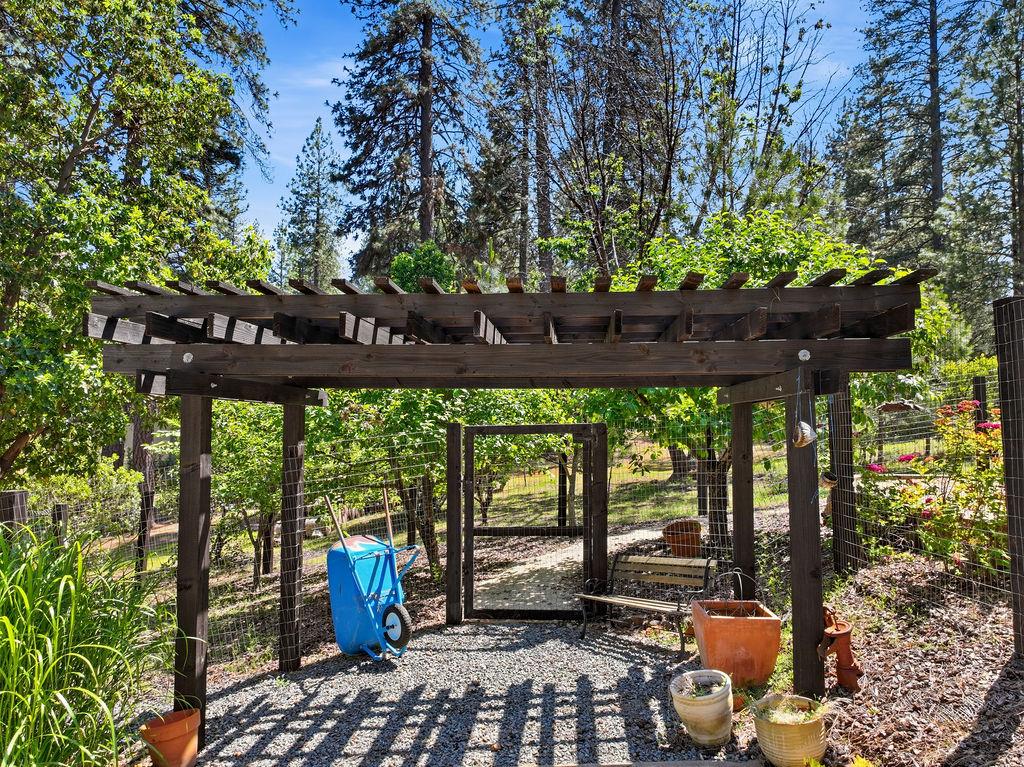
Wooden pergola over a gravel path in a fenced garden surrounded by trees and potted plants.
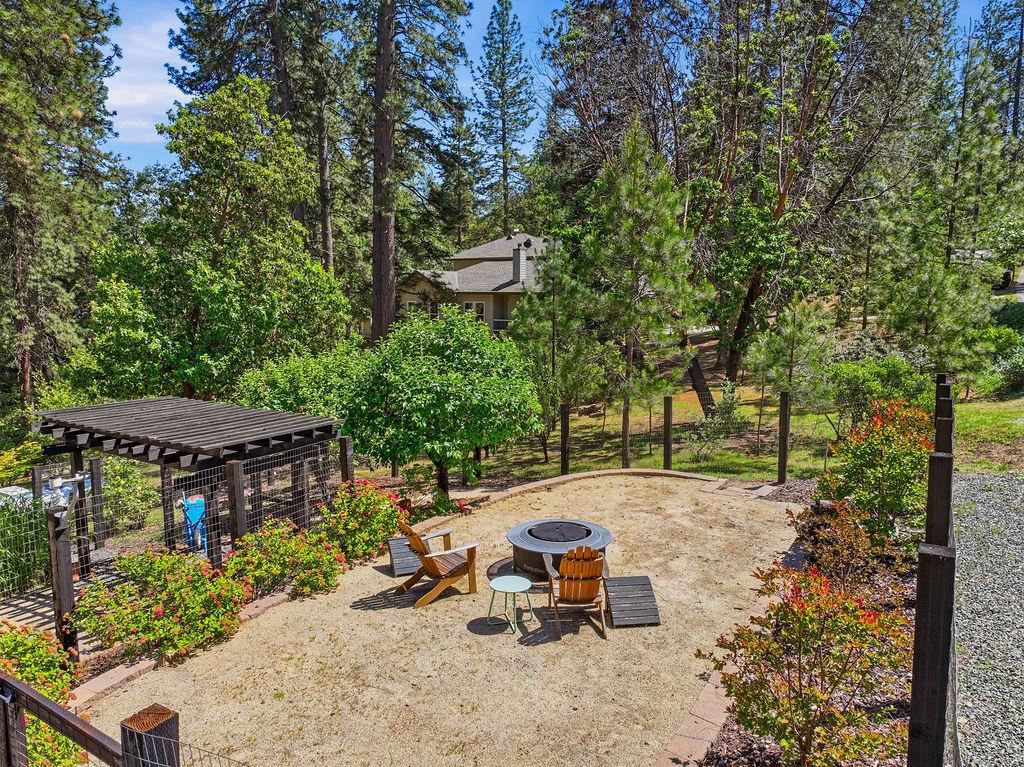
Backyard patio with a fire pit and seating, surrounded by trees and garden beds.
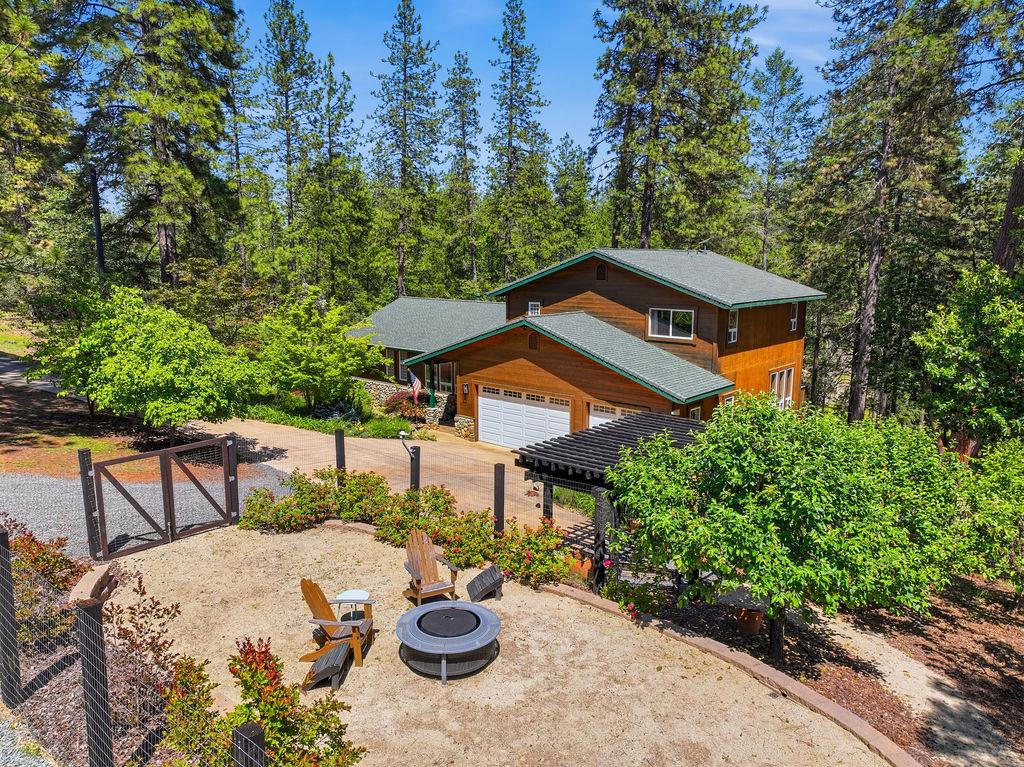
Aerial view of a wood-sided home with a fenced patio and surrounding pine forest.
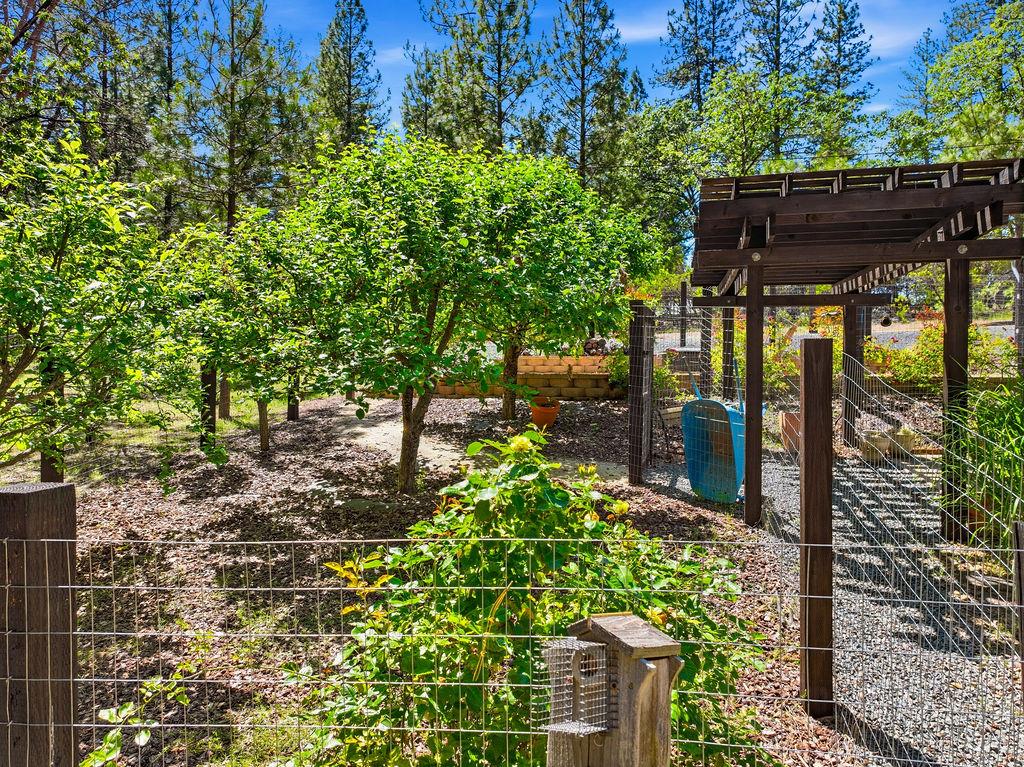
Fenced backyard garden with fruit trees and a wooden pergola.
Kitchen with white cabinetry, stainless steel appliances, and exposed wood-beam ceiling.
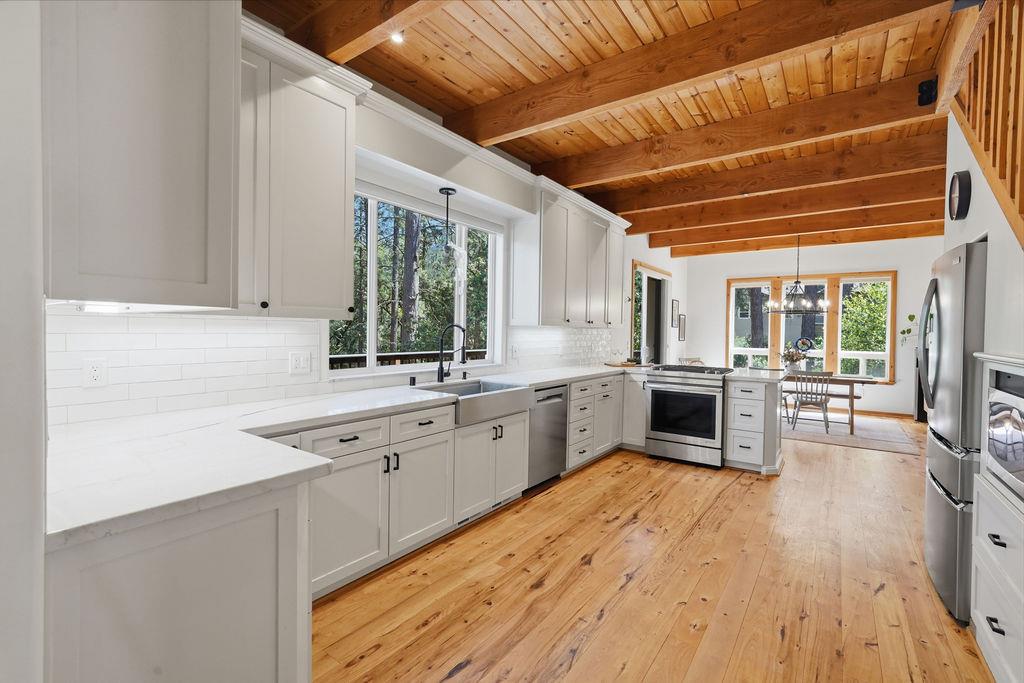
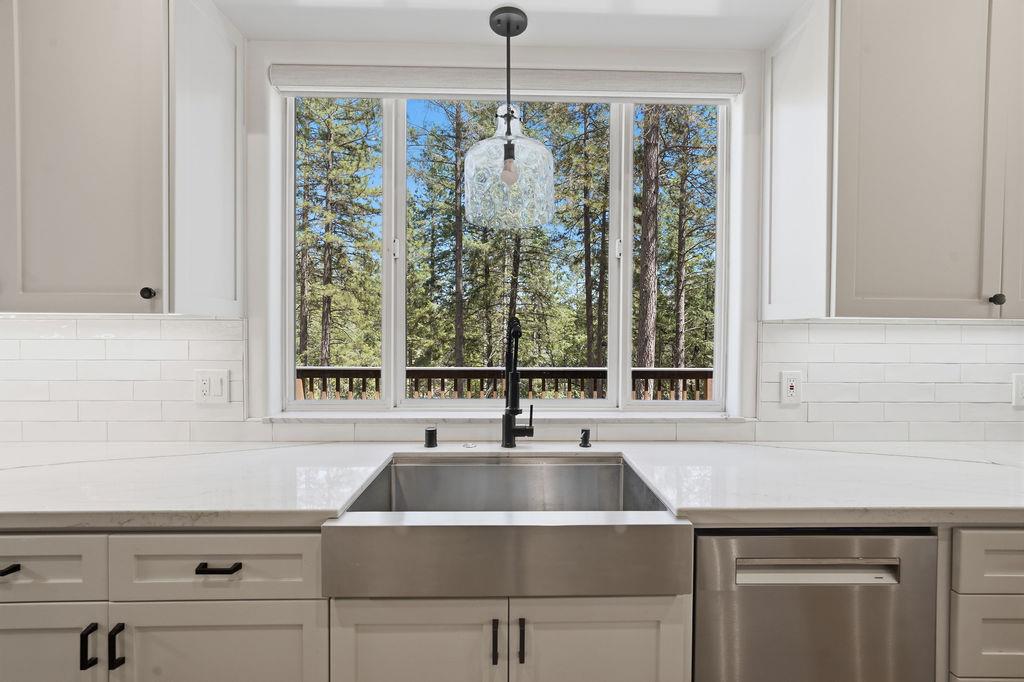
Kitchen with a large farmhouse sink beneath a window overlooking pine trees.
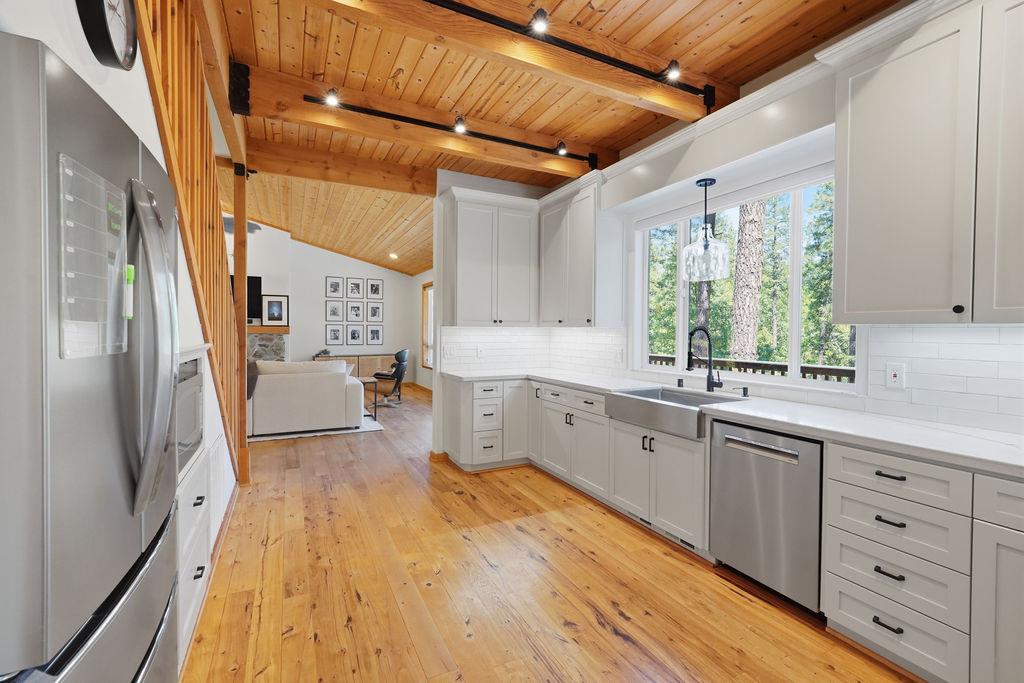
Kitchen with white cabinetry, stainless appliances, and a wood-plank vaulted ceiling.
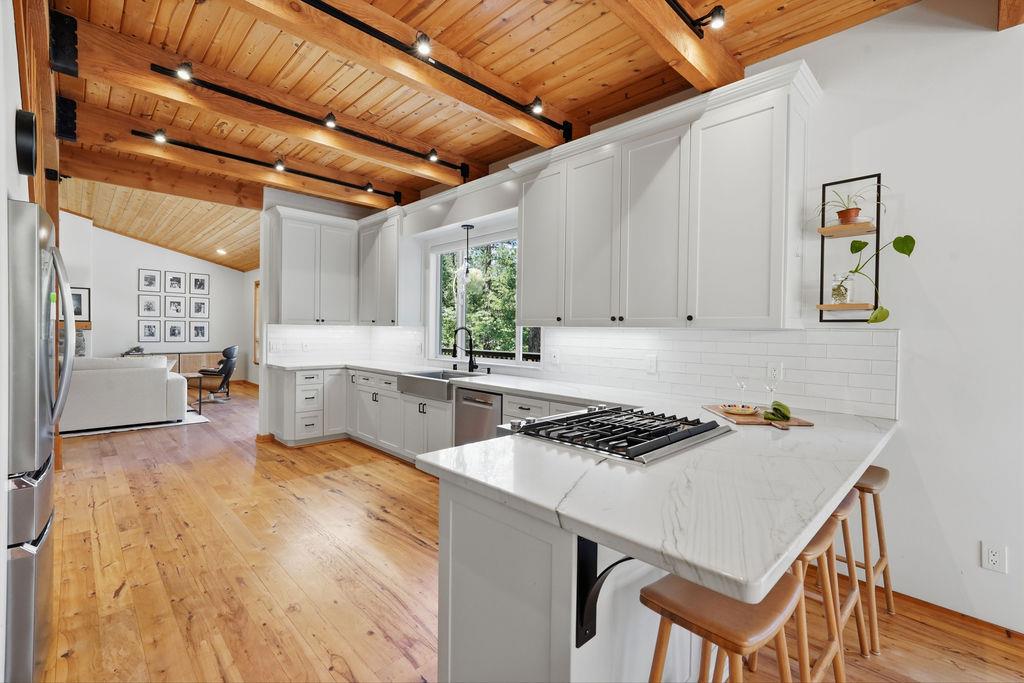
Bright kitchen with white cabinets, a marble island, and a vaulted wood-plank ceiling.
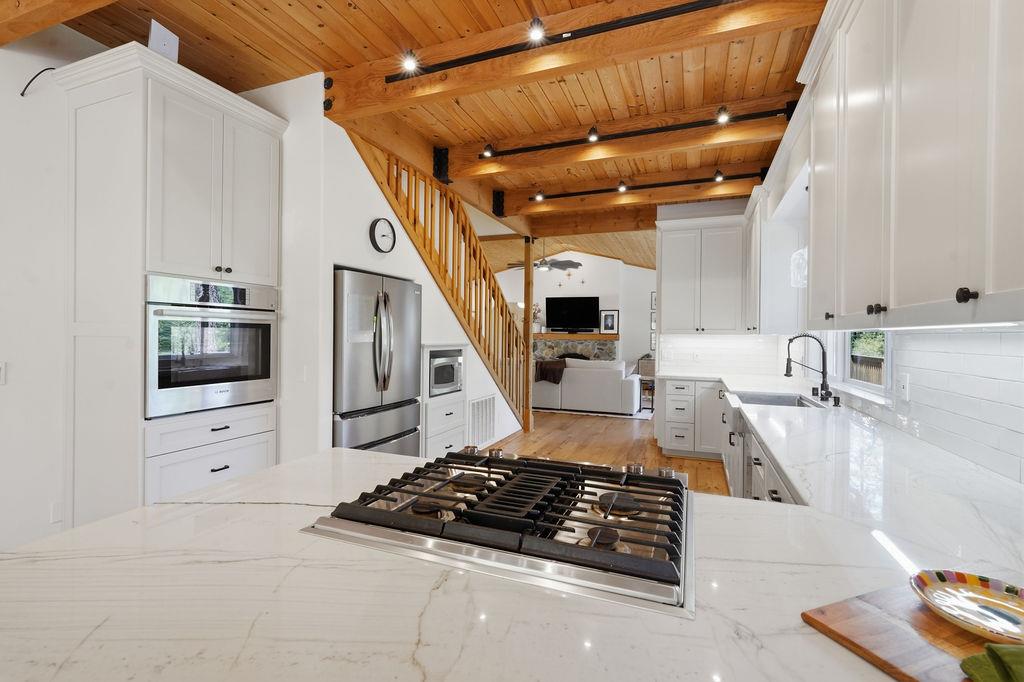
Kitchen with a marble island and gas cooktop beneath a vaulted wood-beam ceiling.
Open kitchen and dining area with exposed timber ceiling and forest views through large windows.
Wood-sided home among tall pines, with a long raised deck.
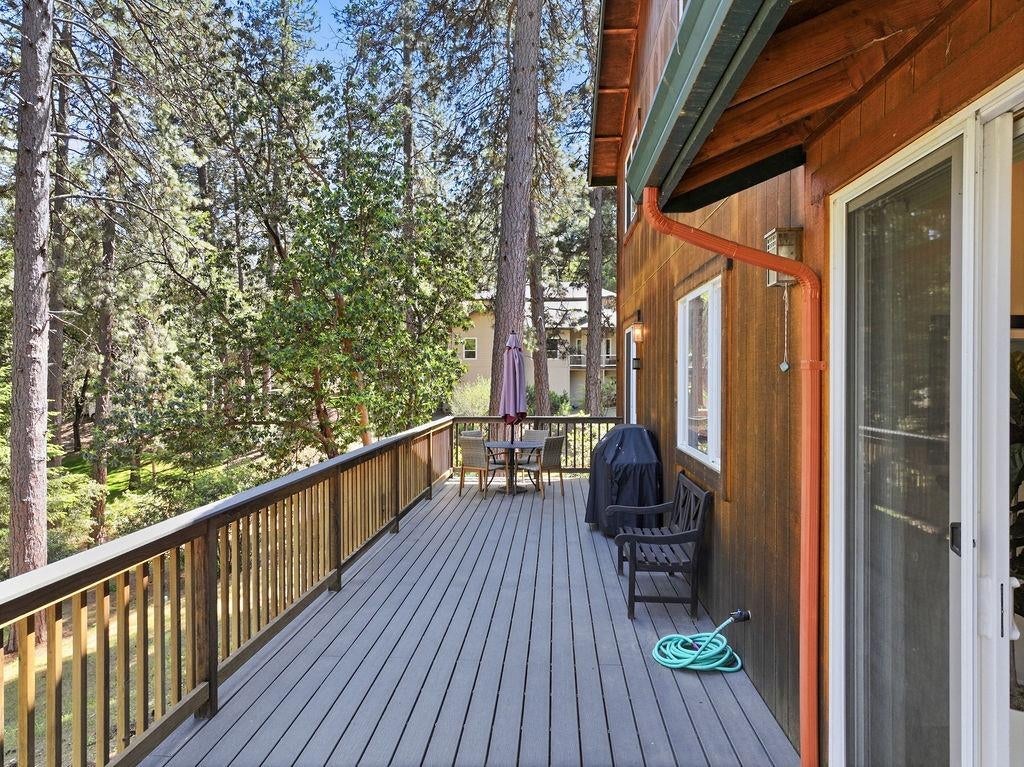
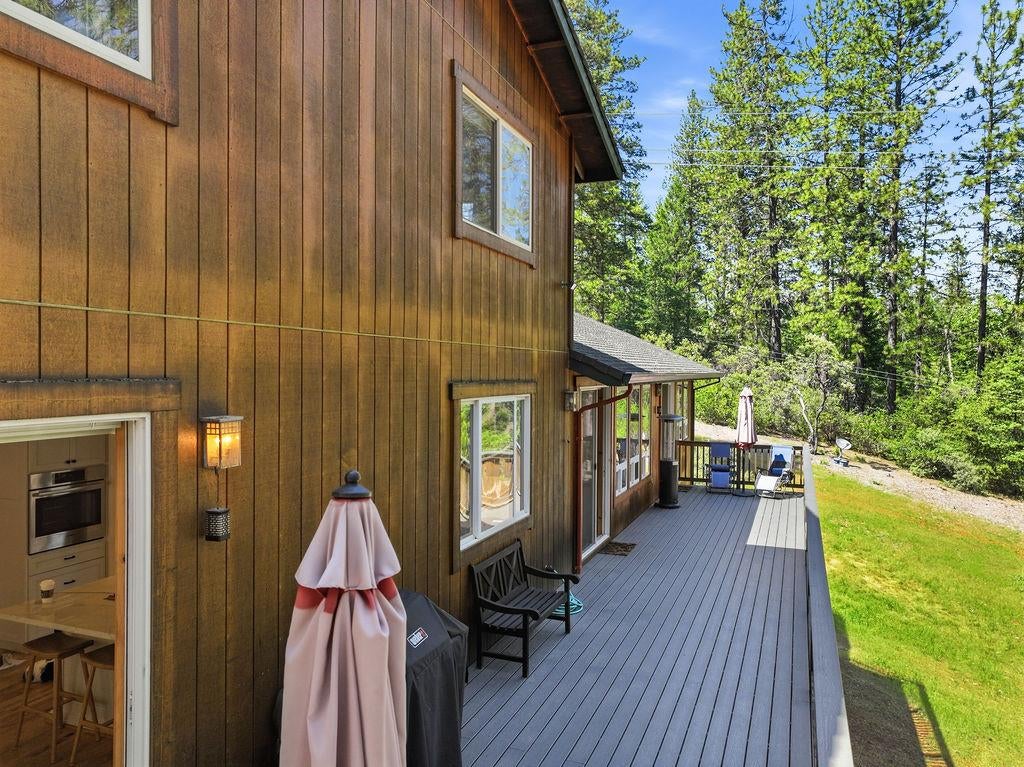
Wooden deck overlooking trees, with outdoor seating and a covered grill beside the house.
Wood-sided home with a gray roof, landscaped gardens, and mature pine trees.
Aerial view of a winding river through densely forested hills.
Living room with a vaulted wood ceiling and stone fireplace beneath a wall-mounted television.
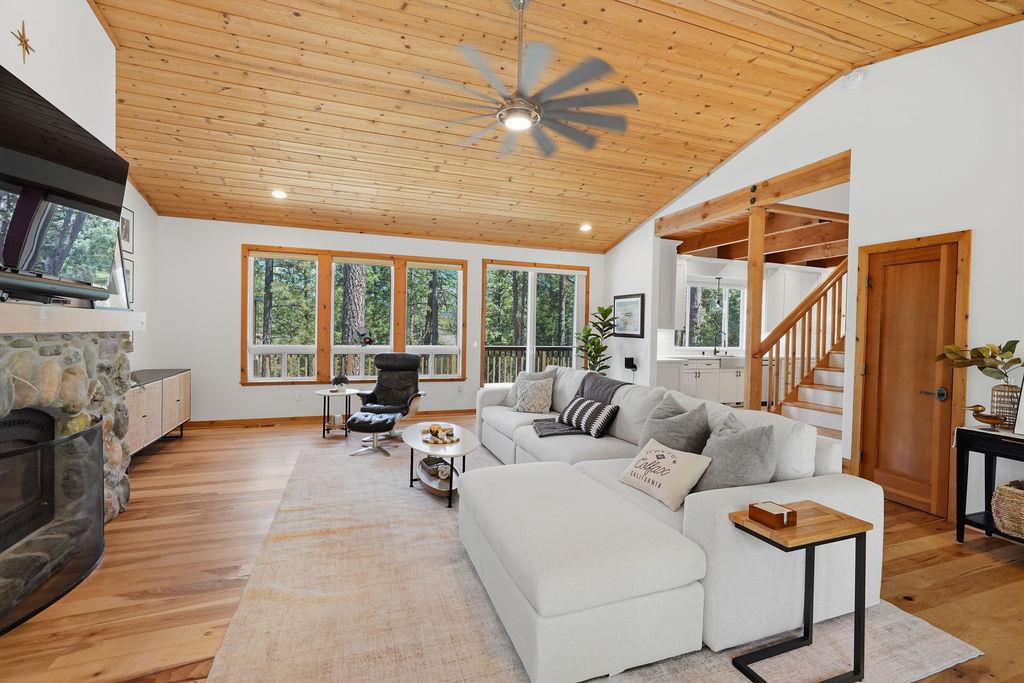
Living room with a vaulted wood ceiling, large windows, and a light sectional sofa.
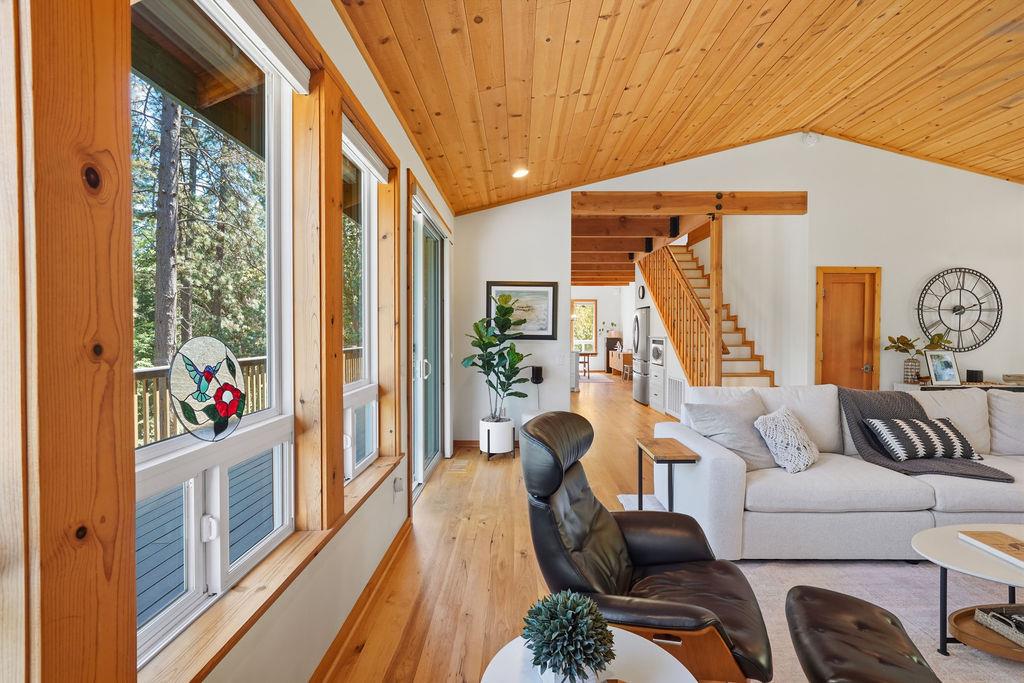
Living room with a vaulted wood ceiling, large windows overlooking trees, and an open staircase.
Living room with a stone fireplace, vaulted wood ceiling, and windows overlooking trees.
Living room with a stone fireplace, wood-plank ceiling, and forest views through large windows.
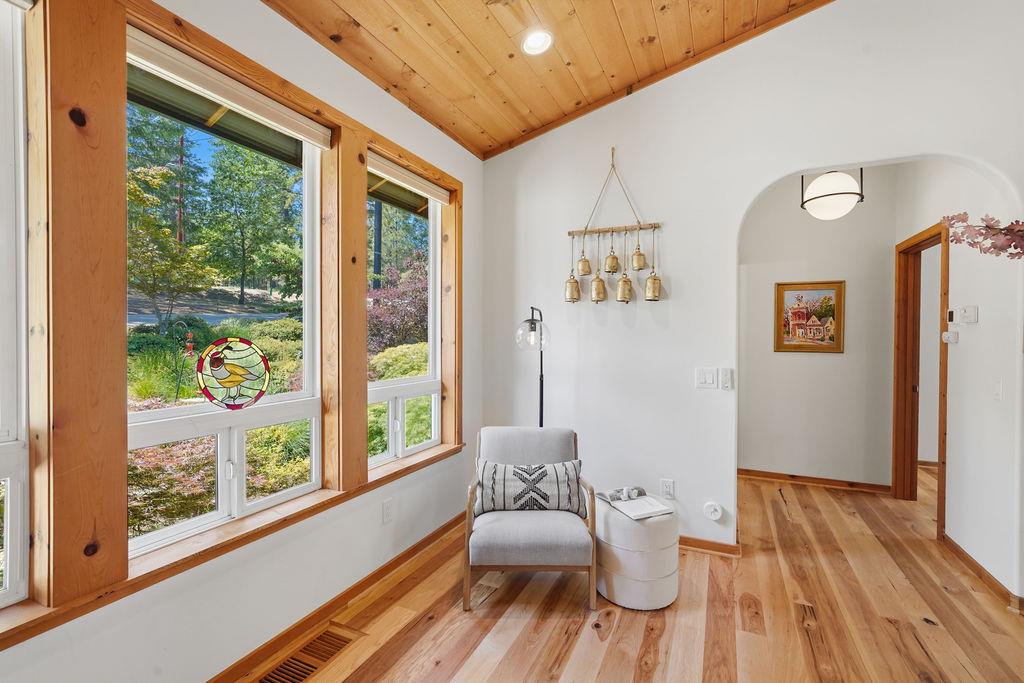
Bright sitting area with a vaulted wood ceiling, large windows, and a gray armchair.
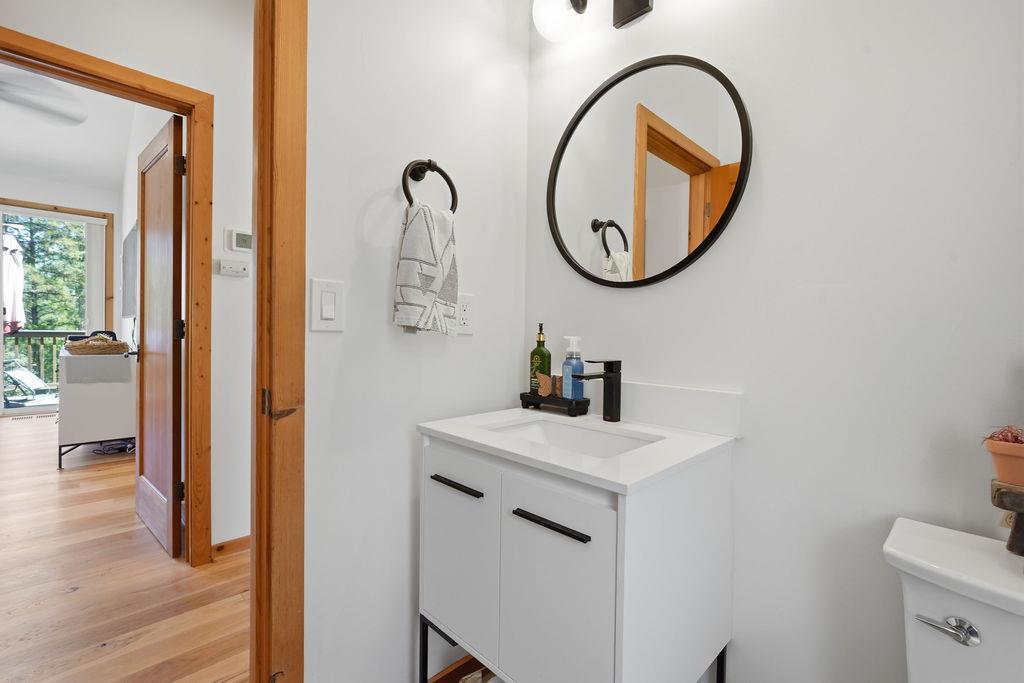
Bathroom vanity with a round mirror, black fixtures, and warm wood trim.
Wood-sided home with a stone foundation and landscaped grounds among tall pine trees.
Wood-sided two-story home with a long elevated deck, set among tall pine trees.
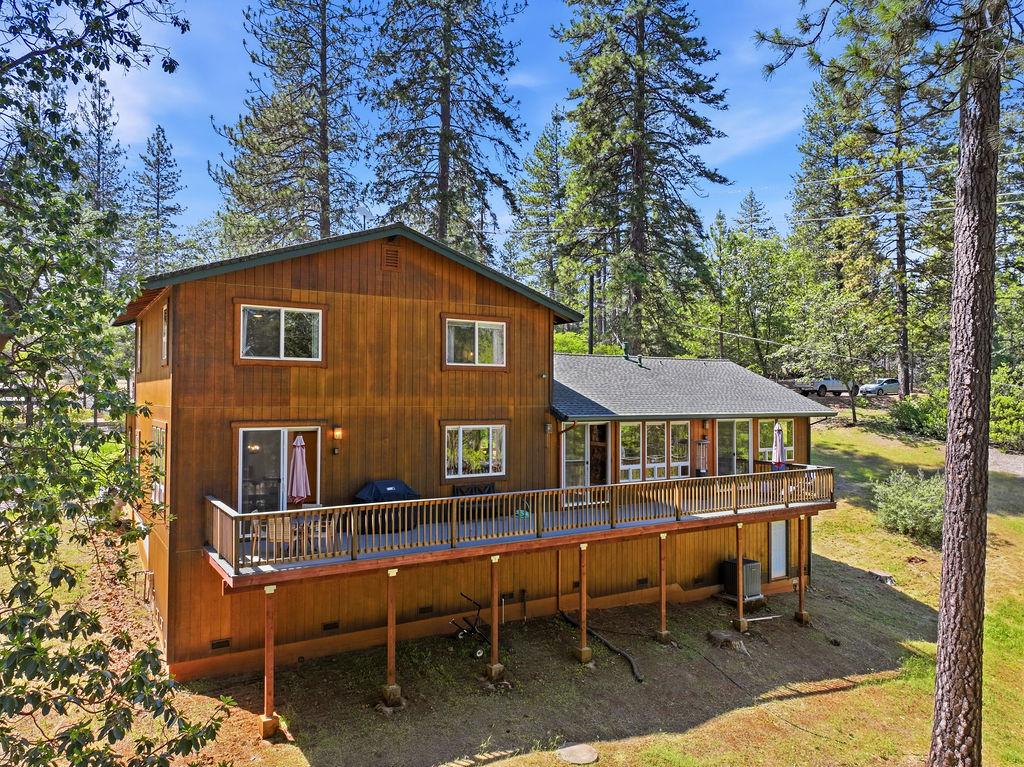
Wood-sided two-story home with a long elevated deck among tall pine trees.
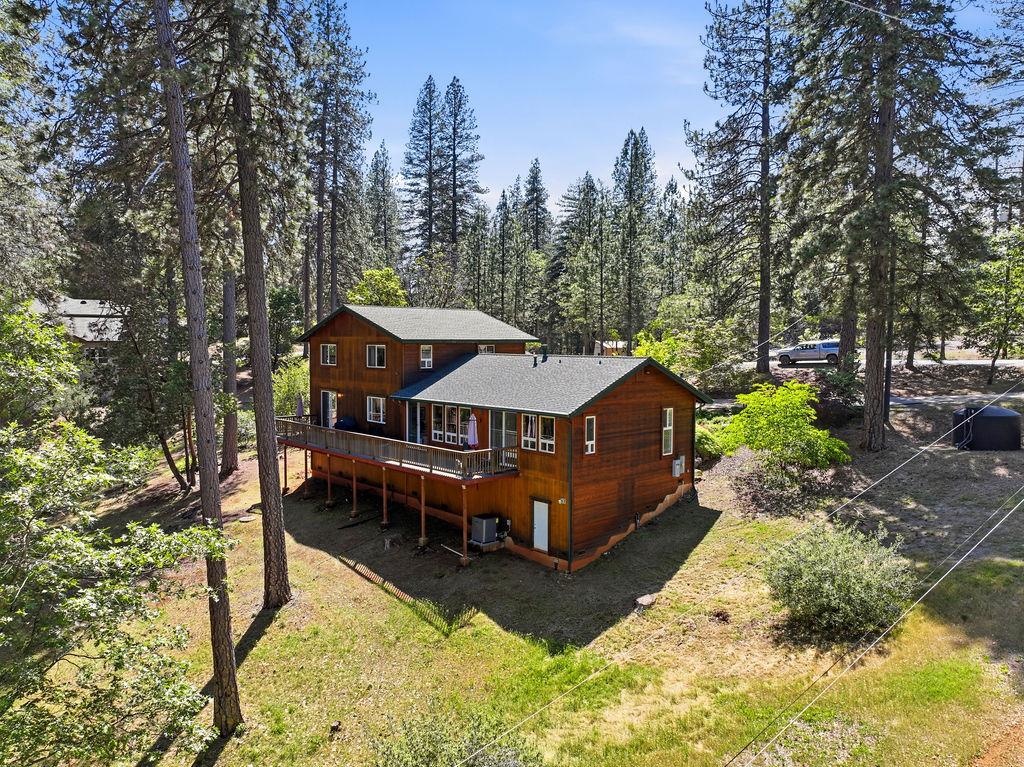
Wood-sided home with an elevated deck among tall pine trees.
Wood-sided home with a long deck, patio furniture, and a wooded yard.
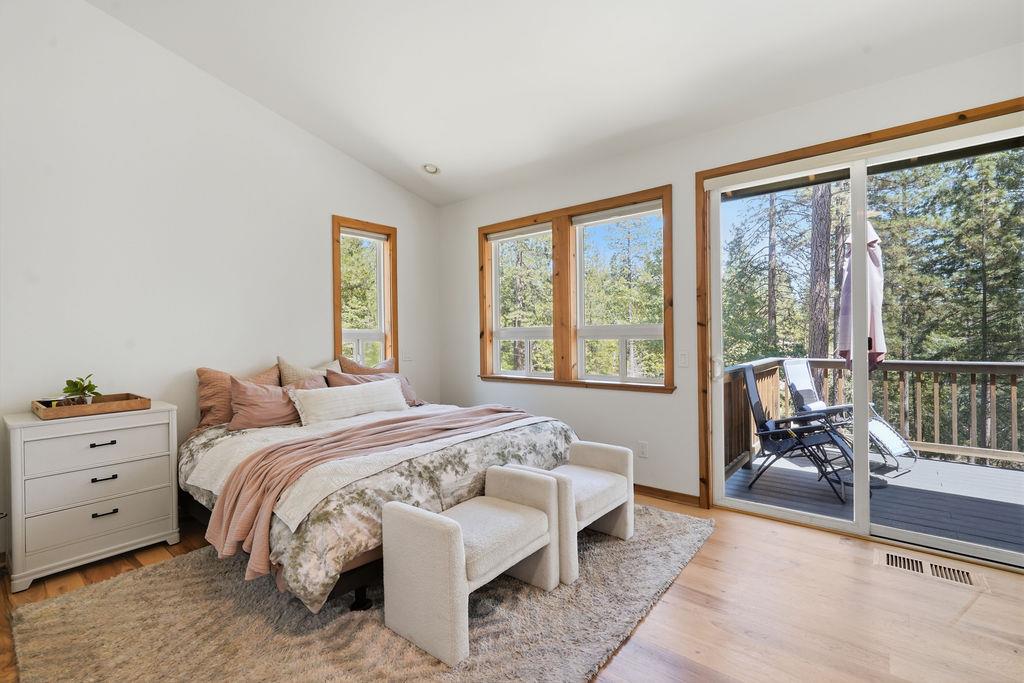
Bedroom with a neutral upholstered bed beside large windows and a sliding door to a wooded deck.
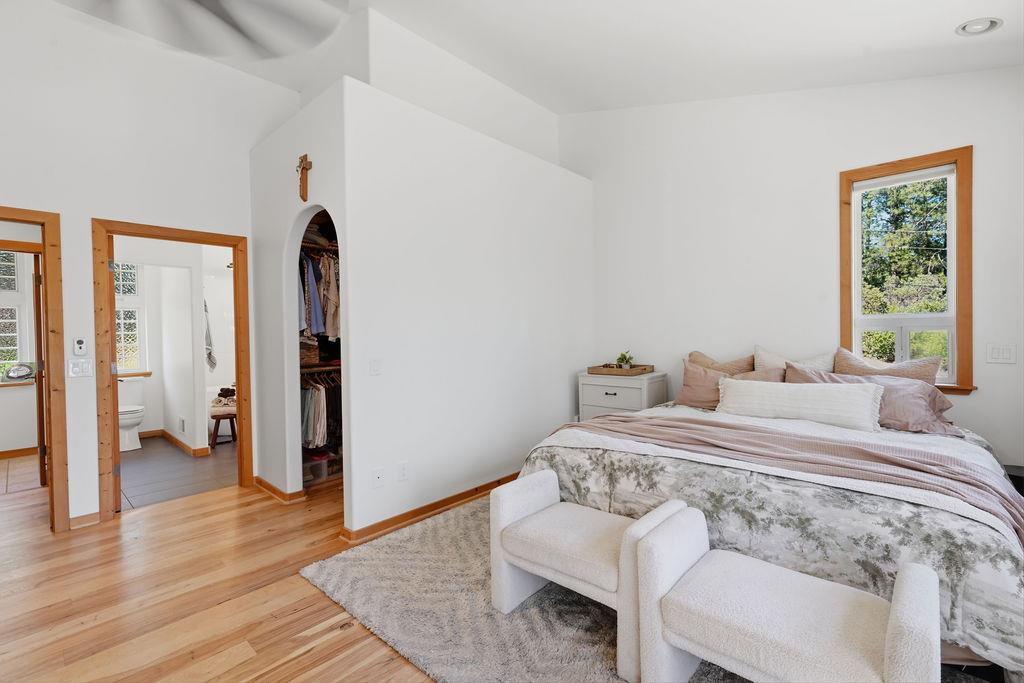
Bedroom with a made bed, two upholstered chairs, and a wood-trimmed window overlooking trees.
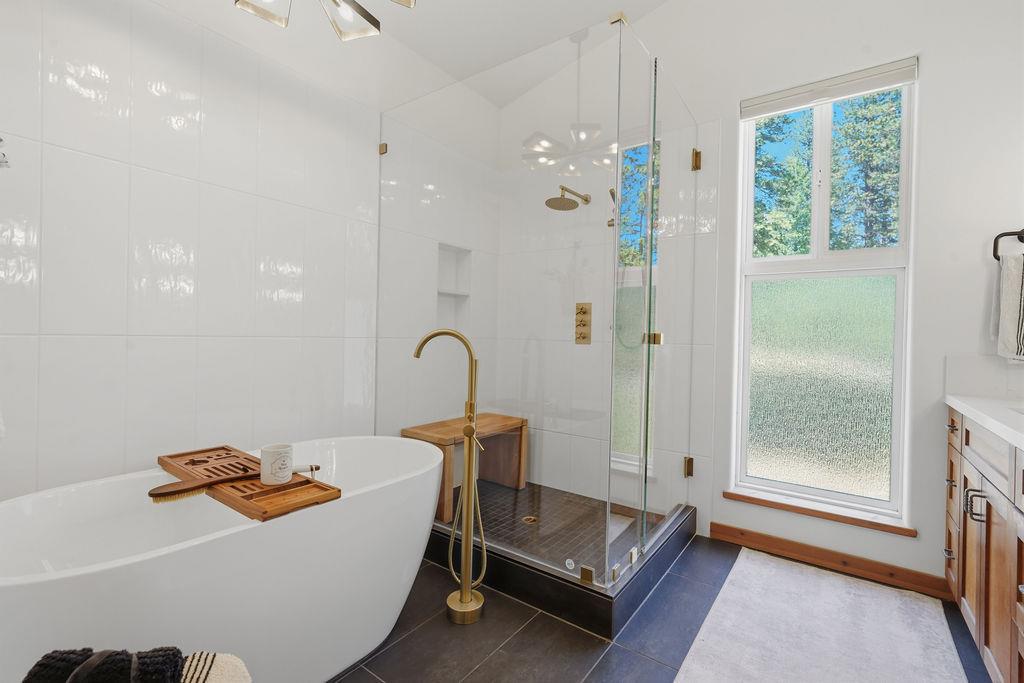
Bathroom with a freestanding tub, glass shower, and large window overlooking trees.
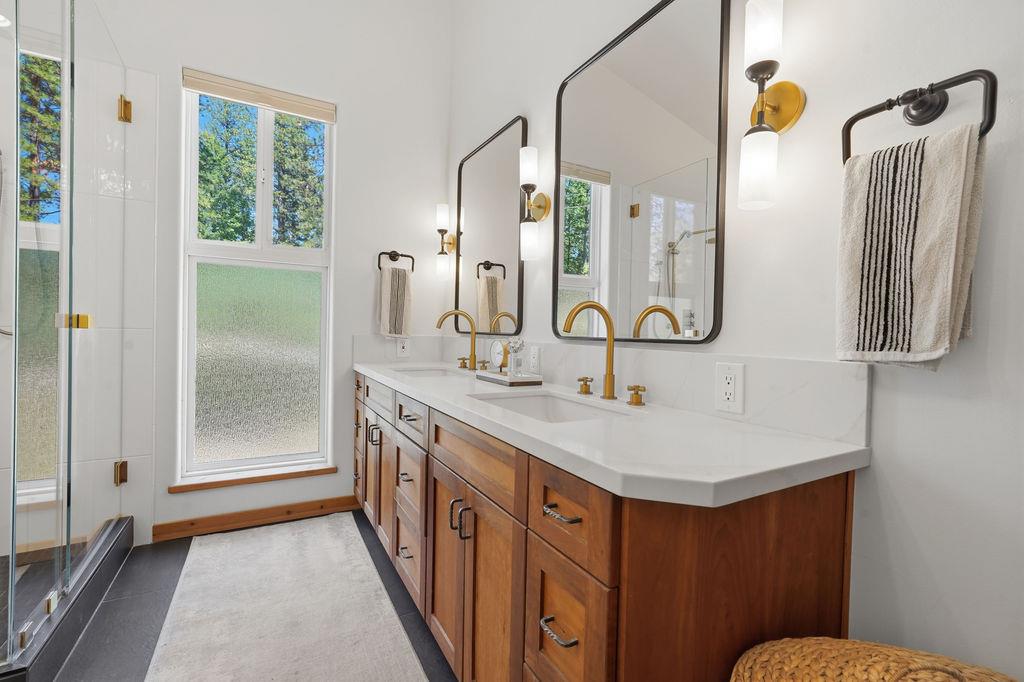
Bathroom with a long wood vanity, two sinks, large mirrors, and a glass-enclosed shower.
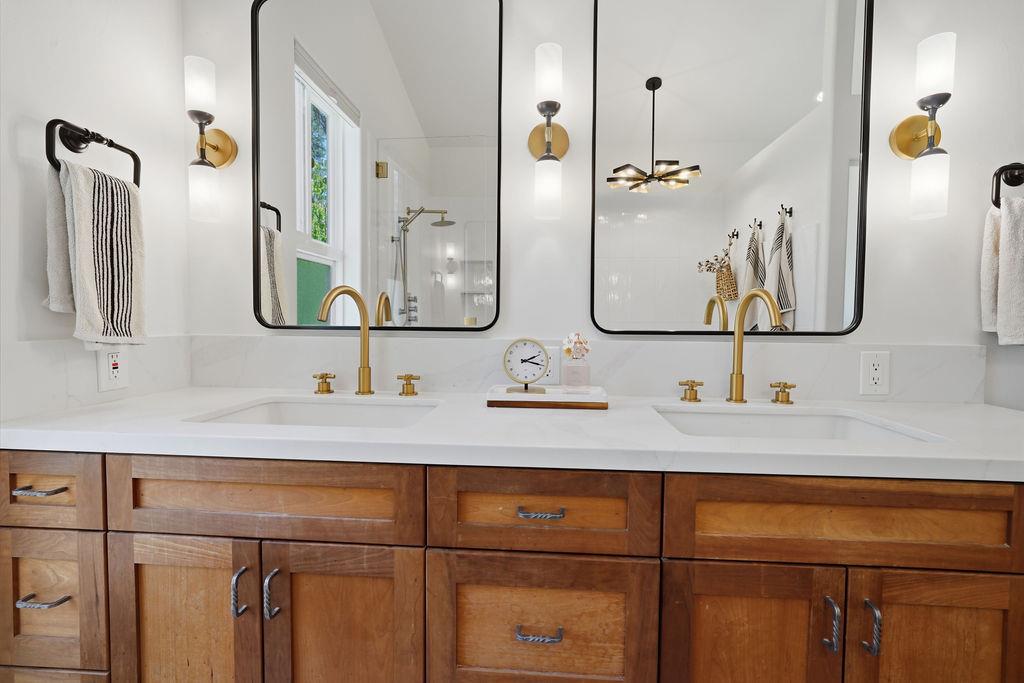
Double-sink bathroom vanity with brass faucets, wood cabinetry, and large mirrors.
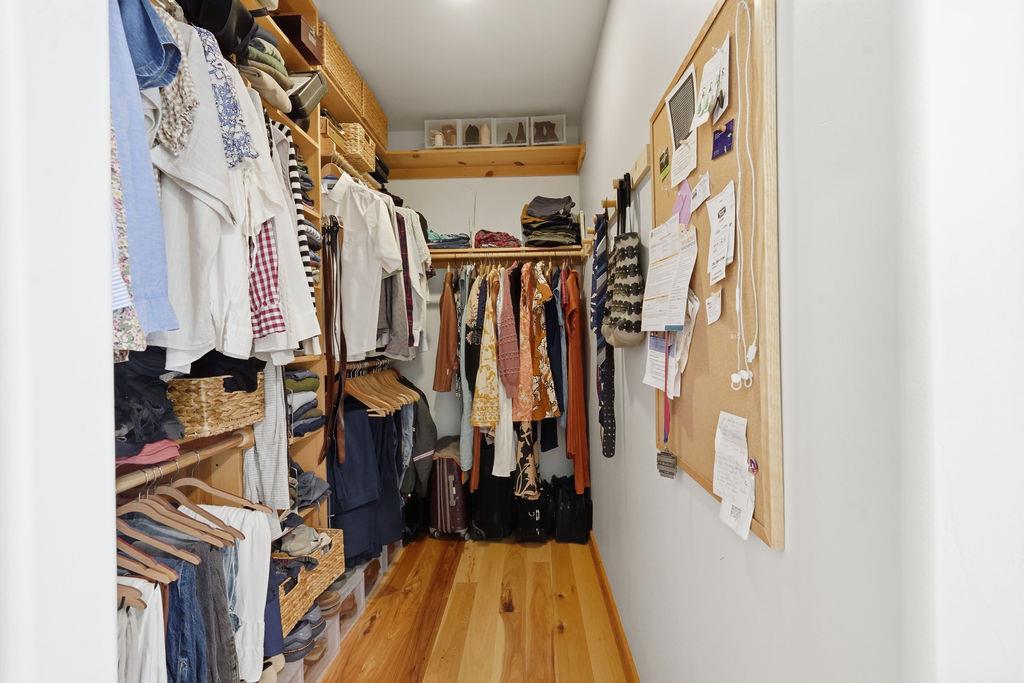
Walk-in closet with extensive clothing storage, wood shelving, and a hardwood floor.
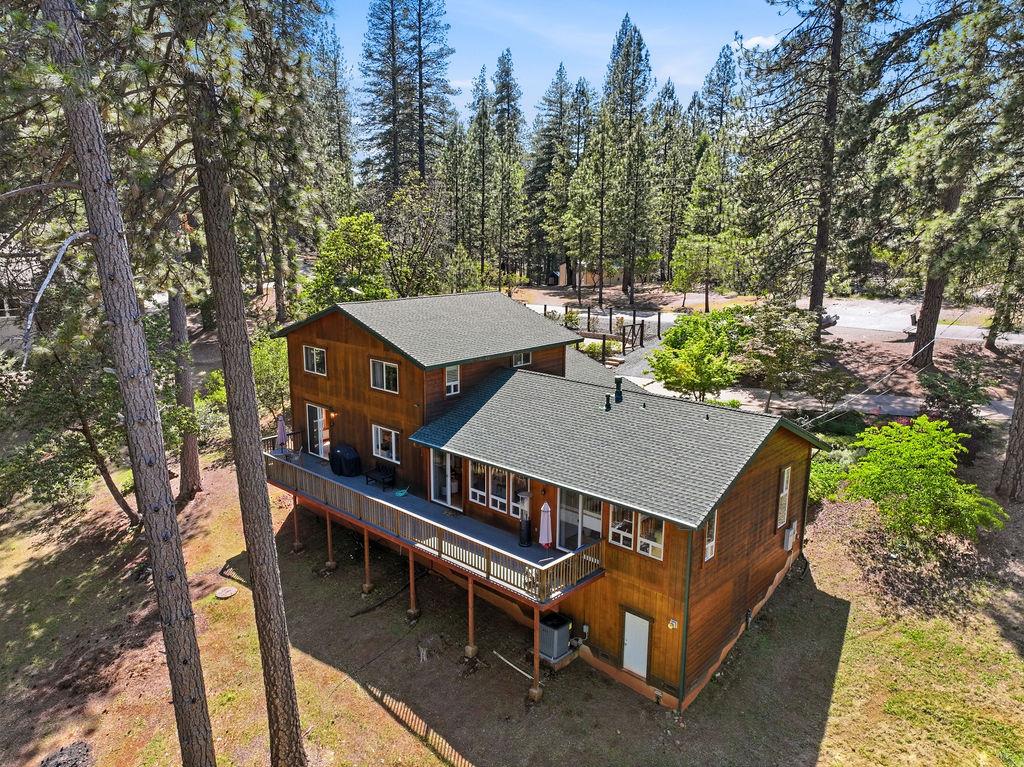
Wood-sided home with a wraparound deck among tall pine trees.
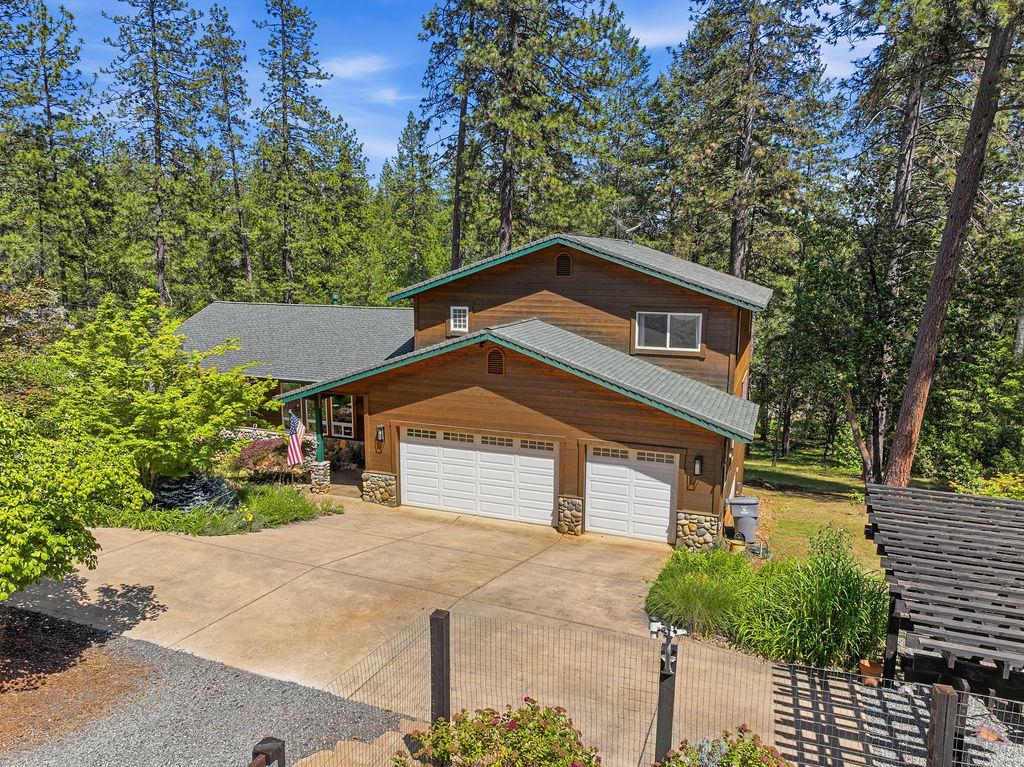
Wood-sided two-story home with two garage doors, surrounded by pine trees.
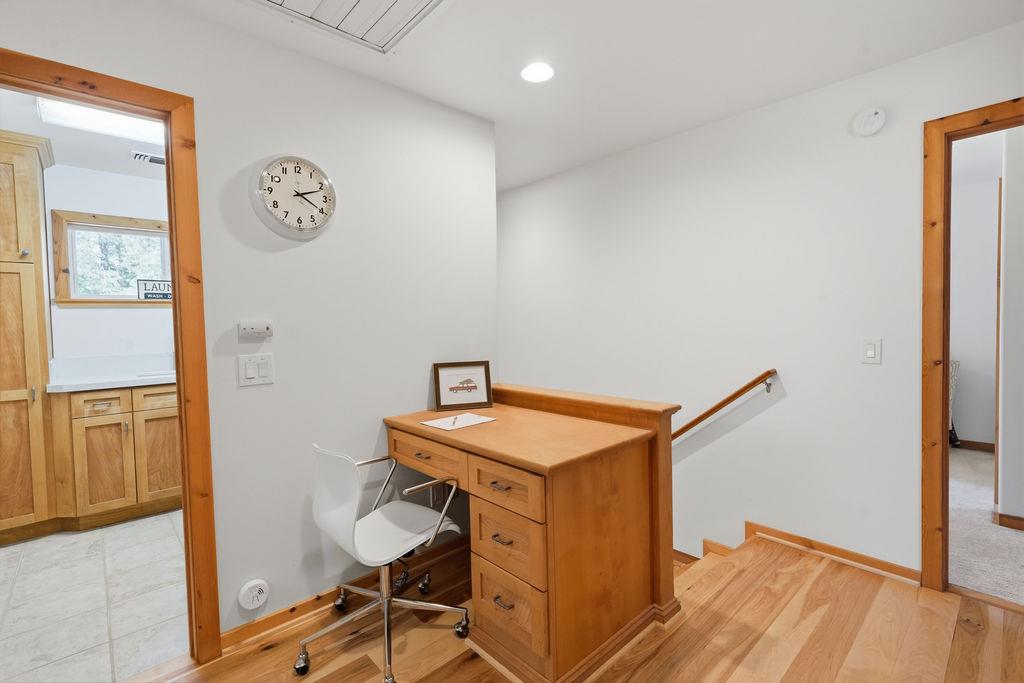
Desk and chair in a wood-floored landing beside a kitchen doorway.
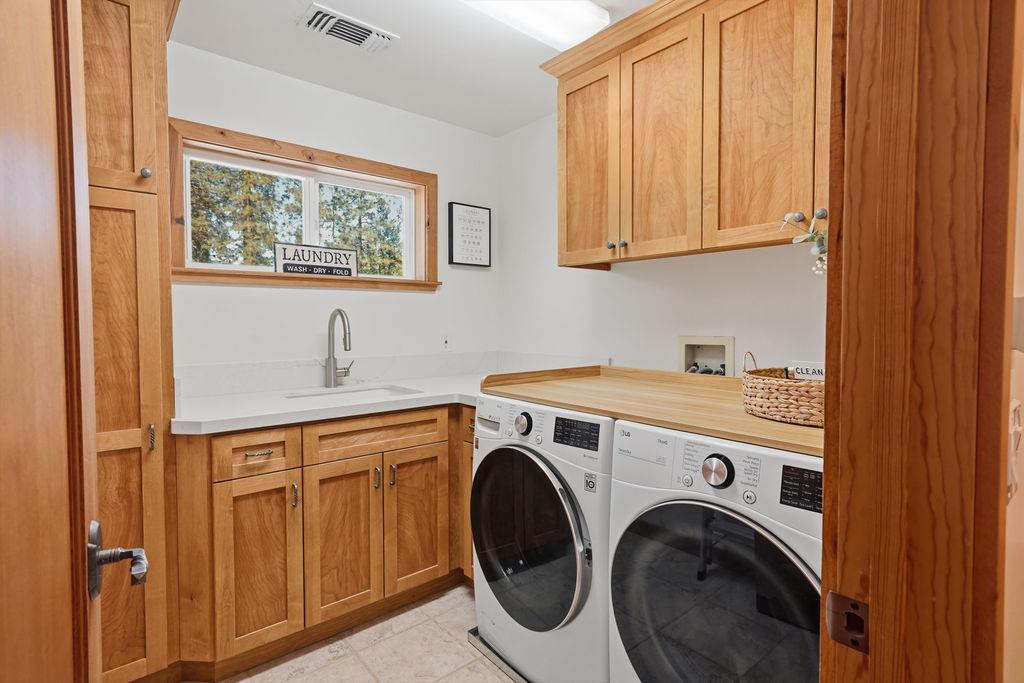
Laundry room with wood cabinetry, a sink, and front-loading washer and dryer.
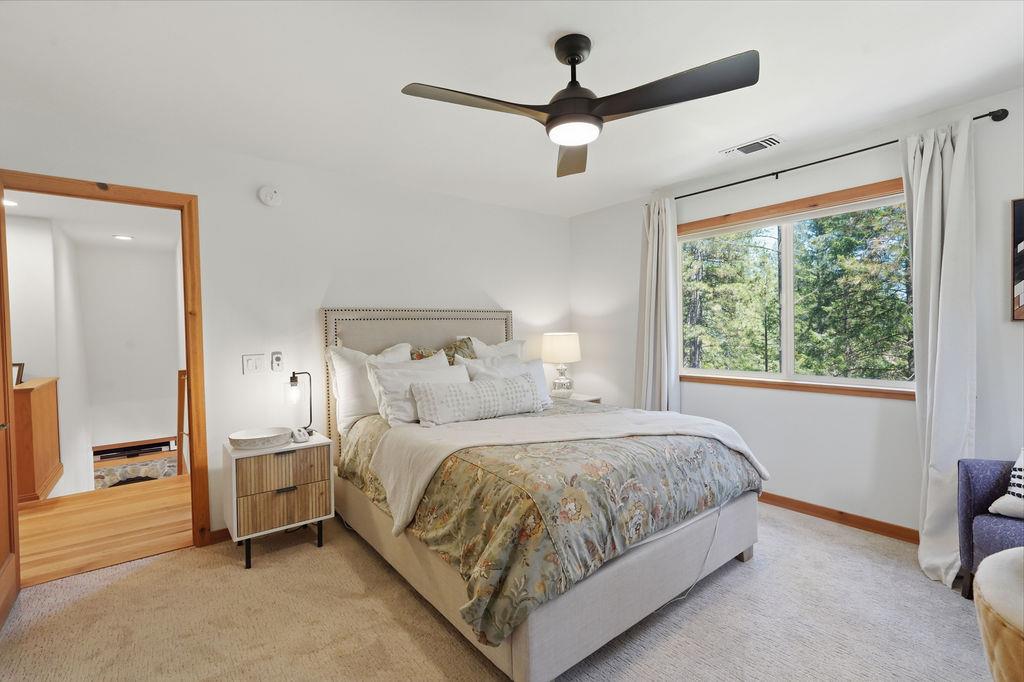
Bedroom with a neatly made bed, ceiling fan, and large window overlooking trees.
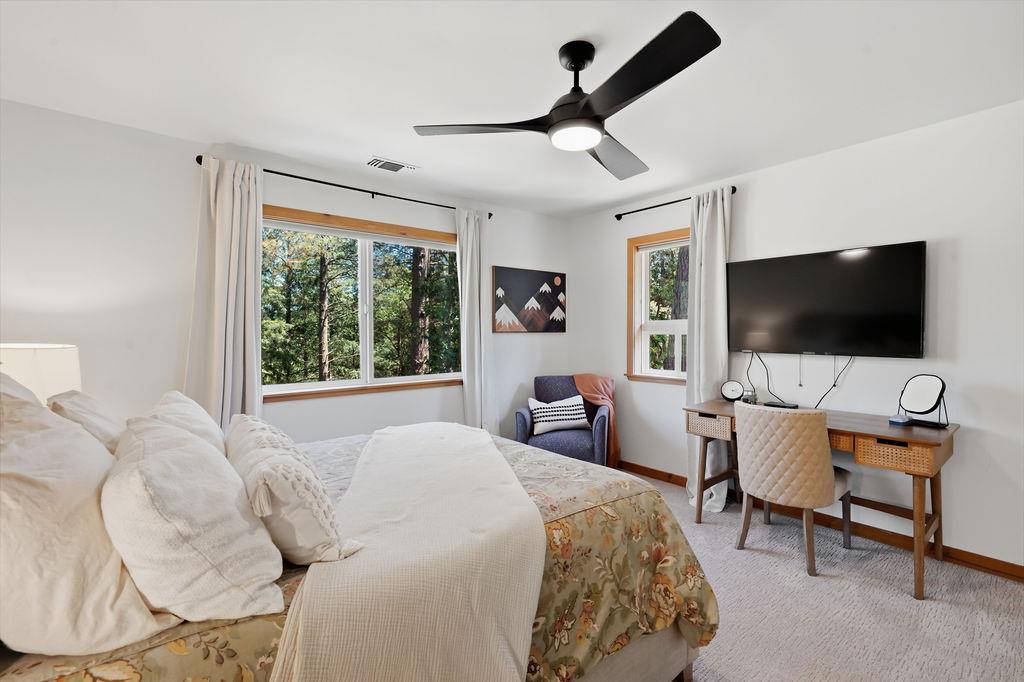
Bedroom with a floral bedspread, forest-view windows, and a desk with a wall-mounted television.
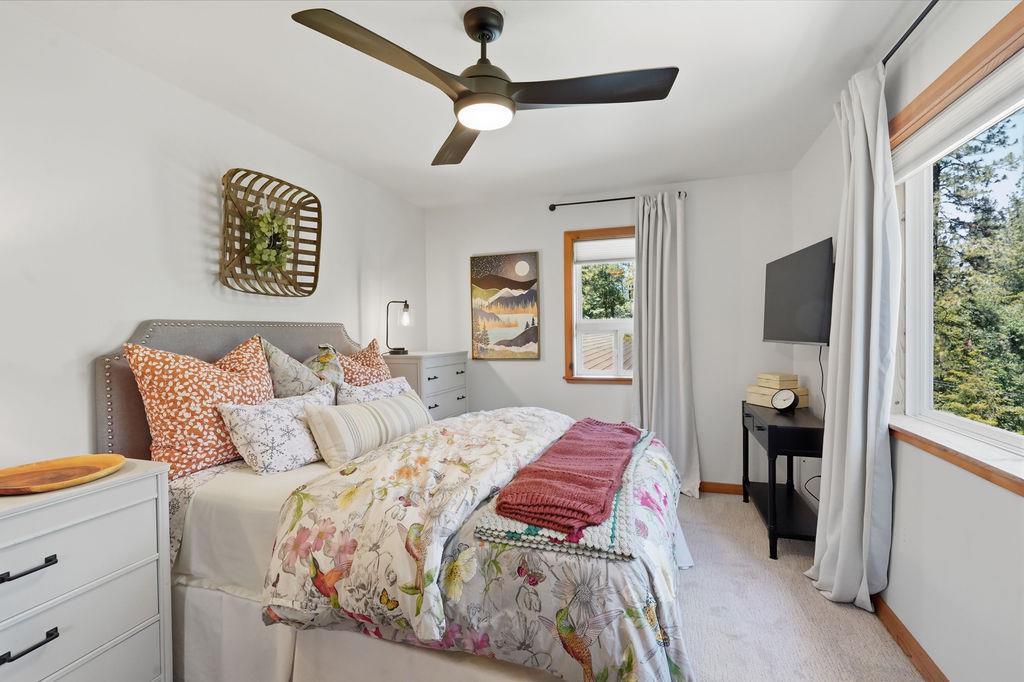
Staged bedroom with a floral bedspread, ceiling fan, and large windows overlooking trees.
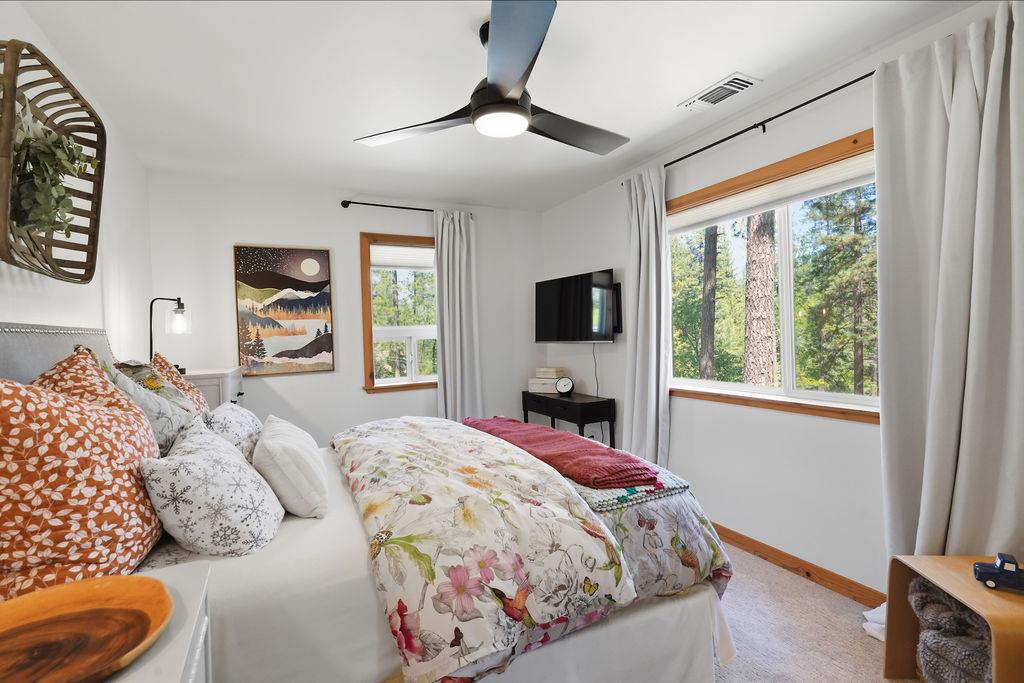
Bedroom with floral bedding, ceiling fan, and large windows overlooking trees.
Staged bedroom with a gray upholstered bed, ceiling fan, and two windows overlooking trees.
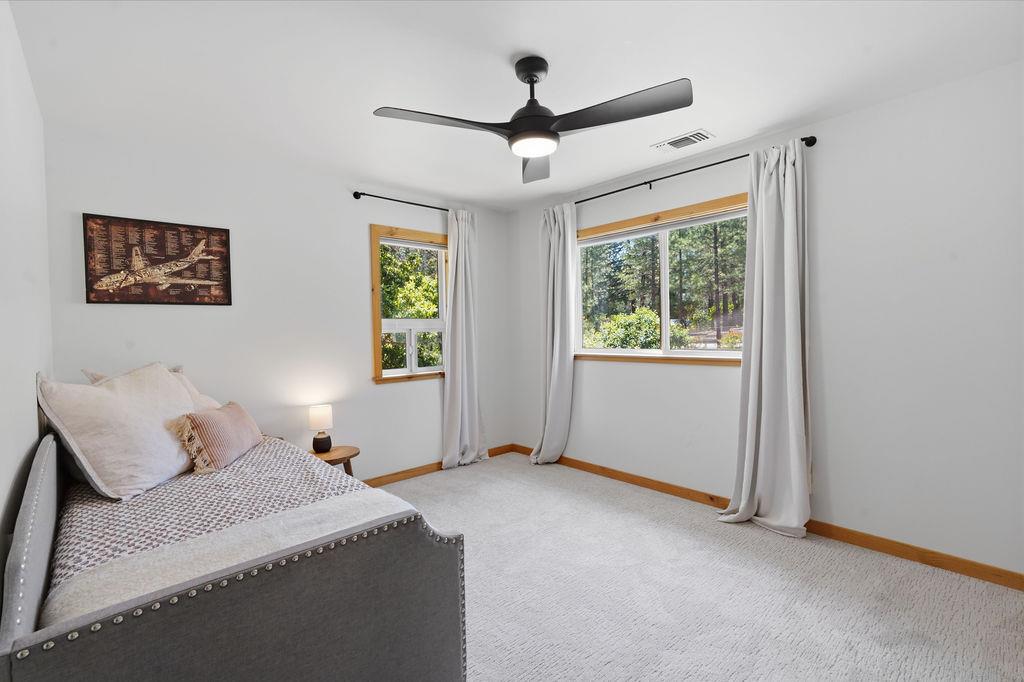
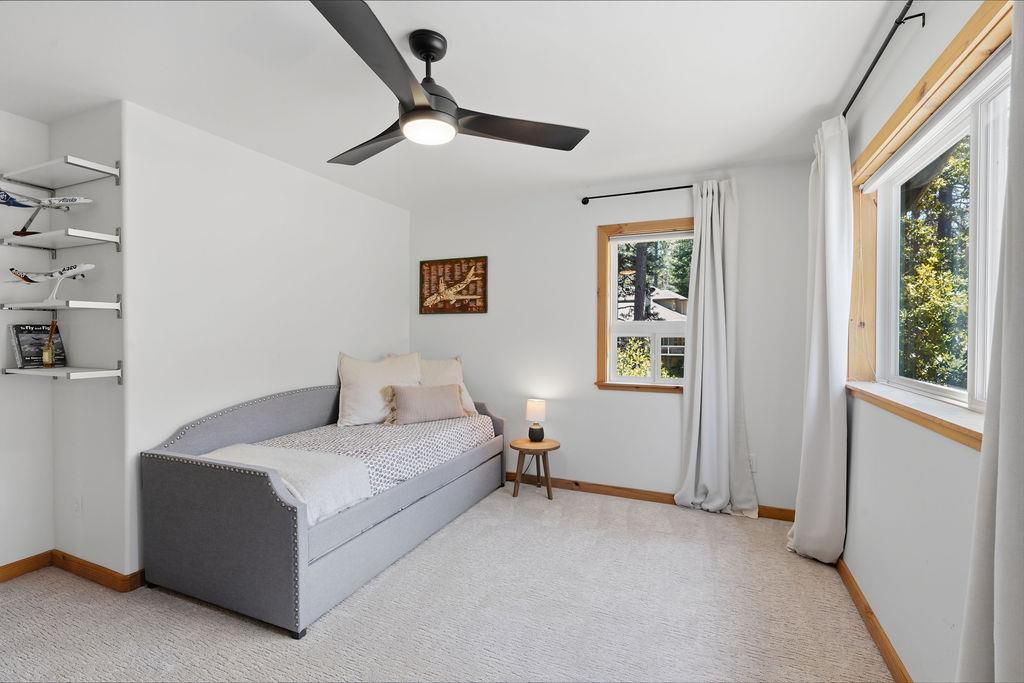
Bedroom with a gray daybed, wall shelves, and large wood-trimmed windows overlooking trees.
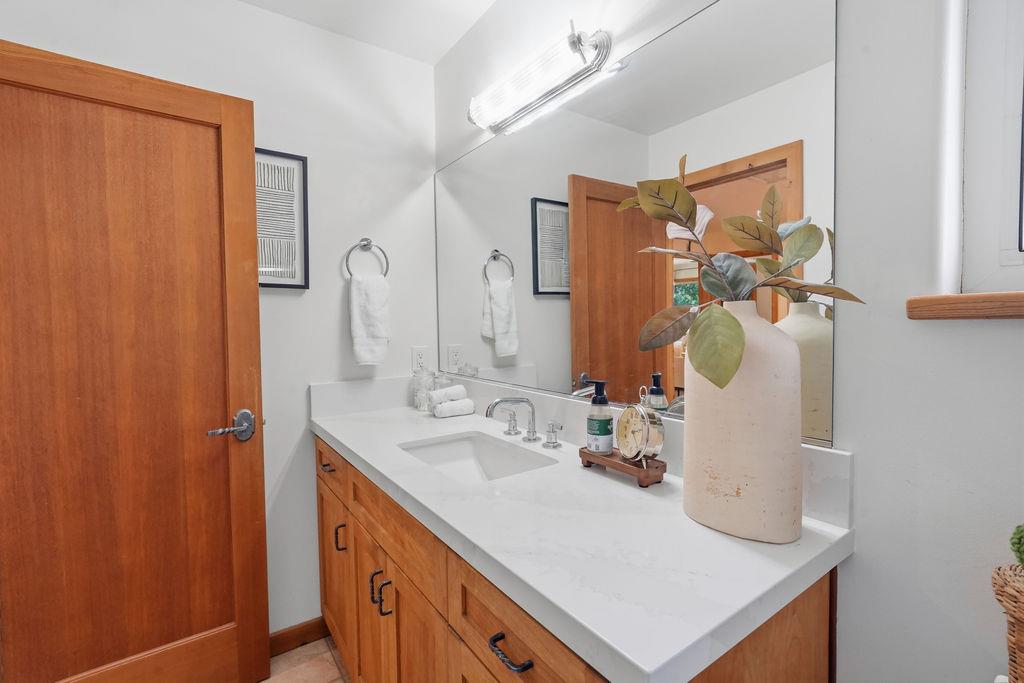
Bathroom vanity with a white countertop, wood cabinets, and a large mirror.
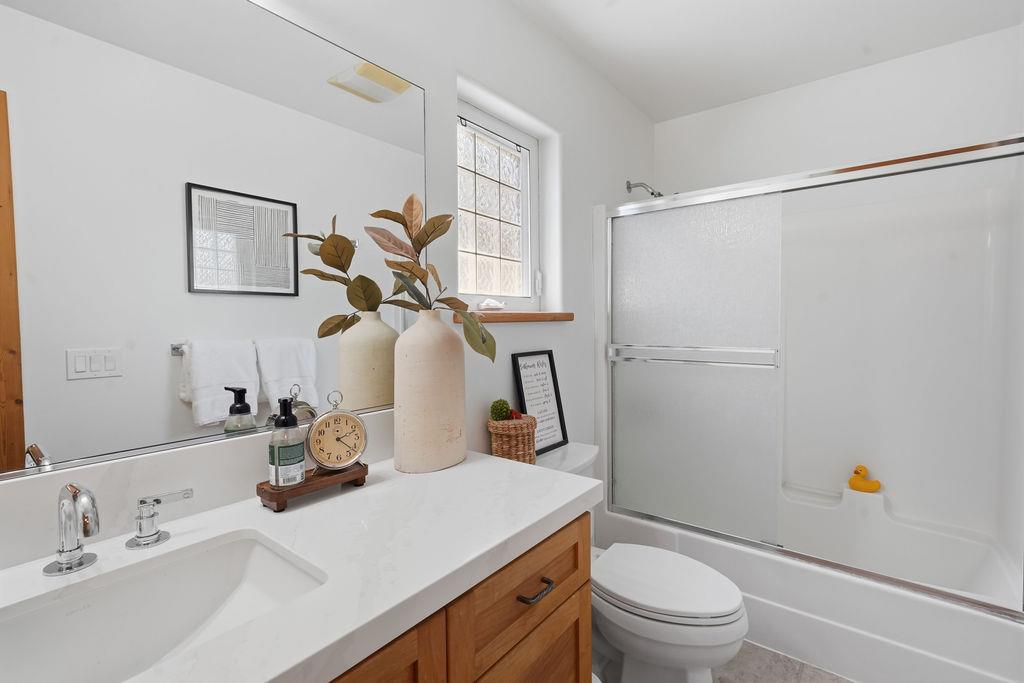
Bathroom with a wood vanity, white countertop, tub-shower, and window.
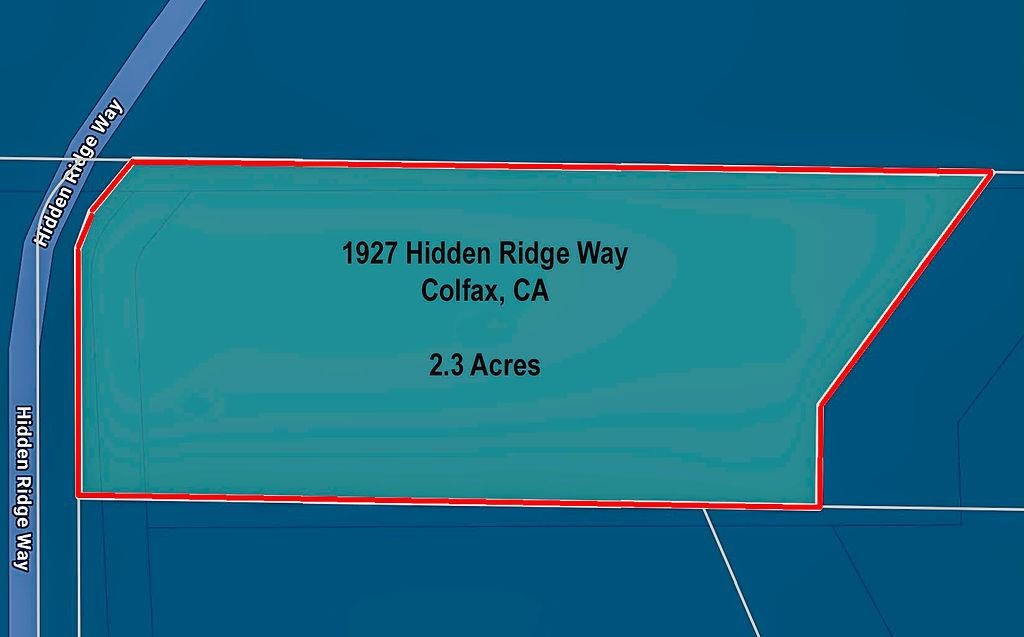
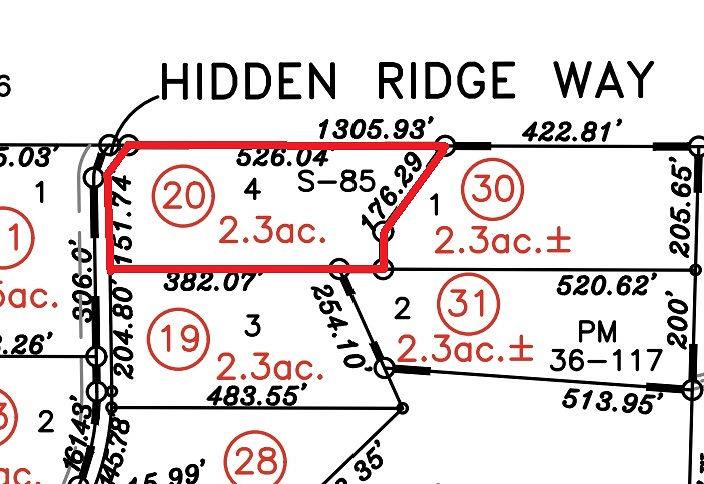
Map marking the 2.3-acre parcel at 1927 Hidden Ridge Way in Colfax, California.
Parcel map highlighting a 2.3-acre lot along Hidden Ridge Way.
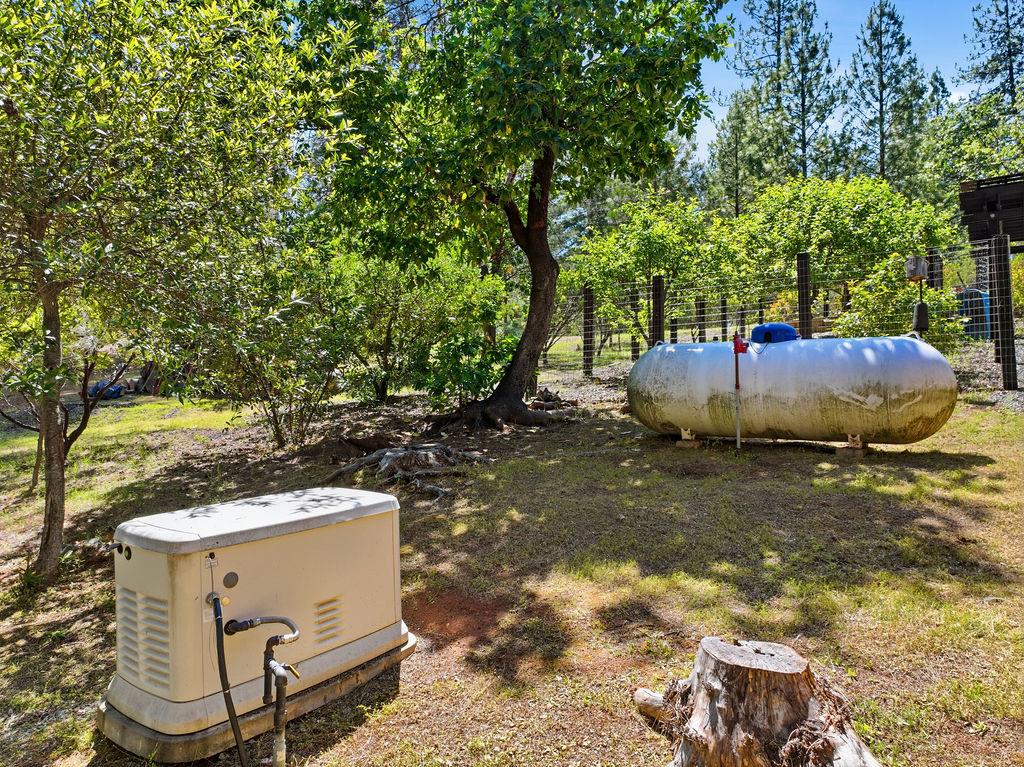
Shaded wooded yard with a propane tank and standby generator.
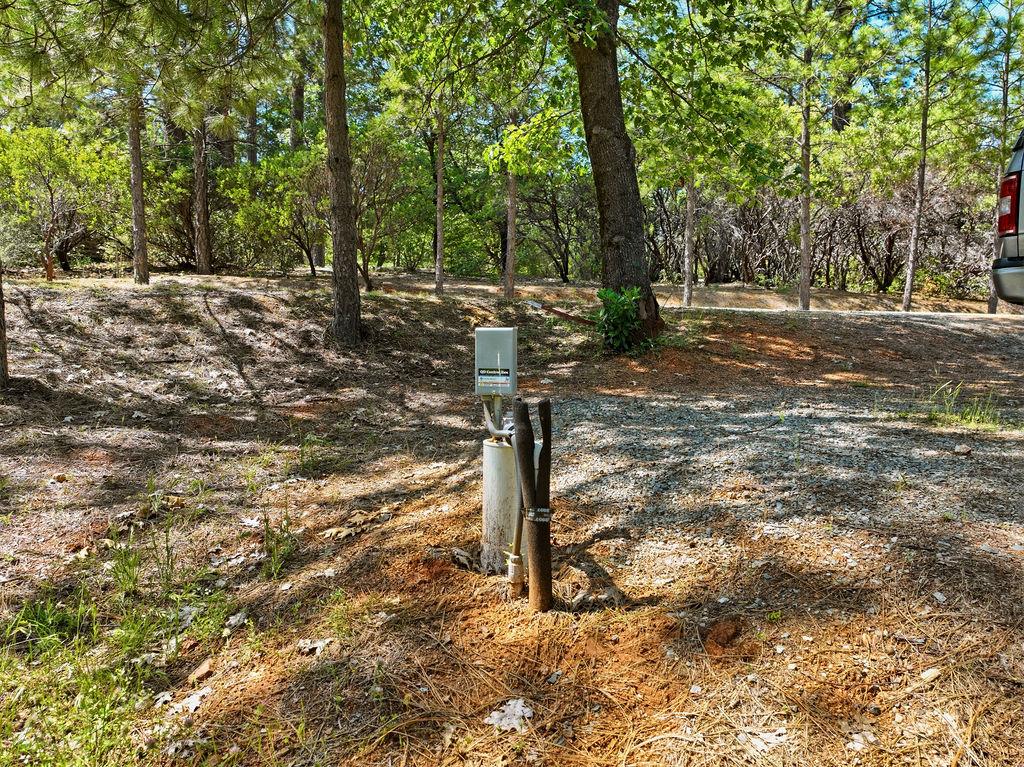
Wooded property lot with utility hookups beside a gravel driveway.
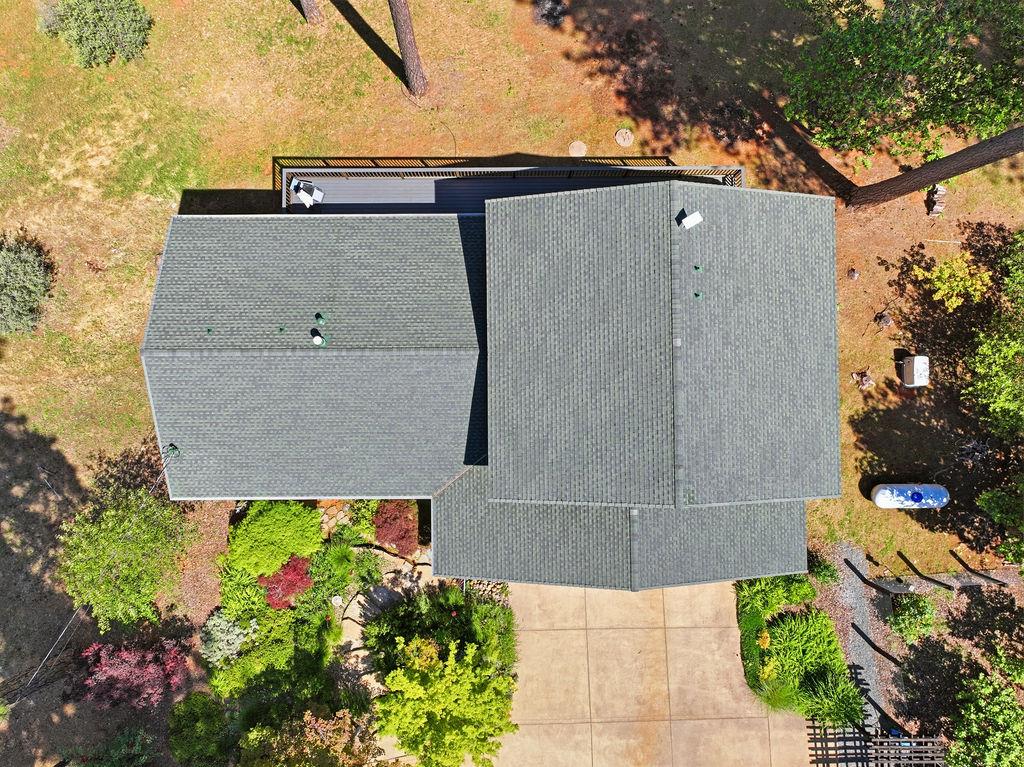
Aerial view of a home with a broad gray roof, landscaped yard, and concrete driveway.
Wood-sided home with a stone foundation, surrounded by pine trees and a landscaped garden.
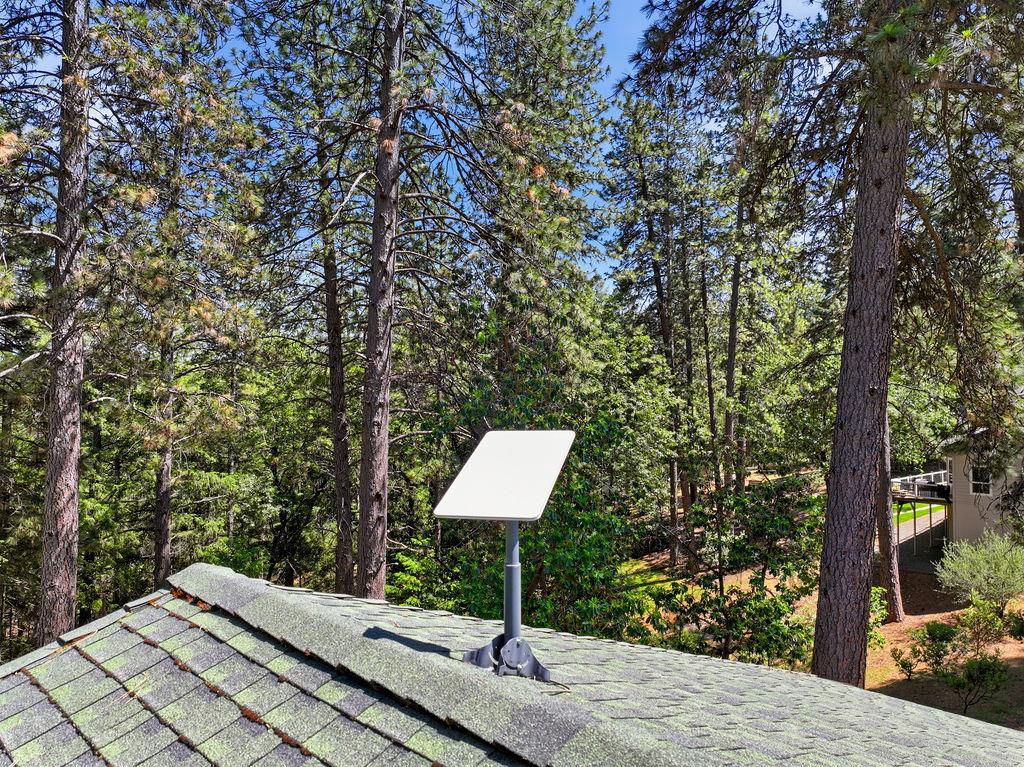
Wooded surroundings viewed over the home's shingled roof, with a satellite dish in the foreground.
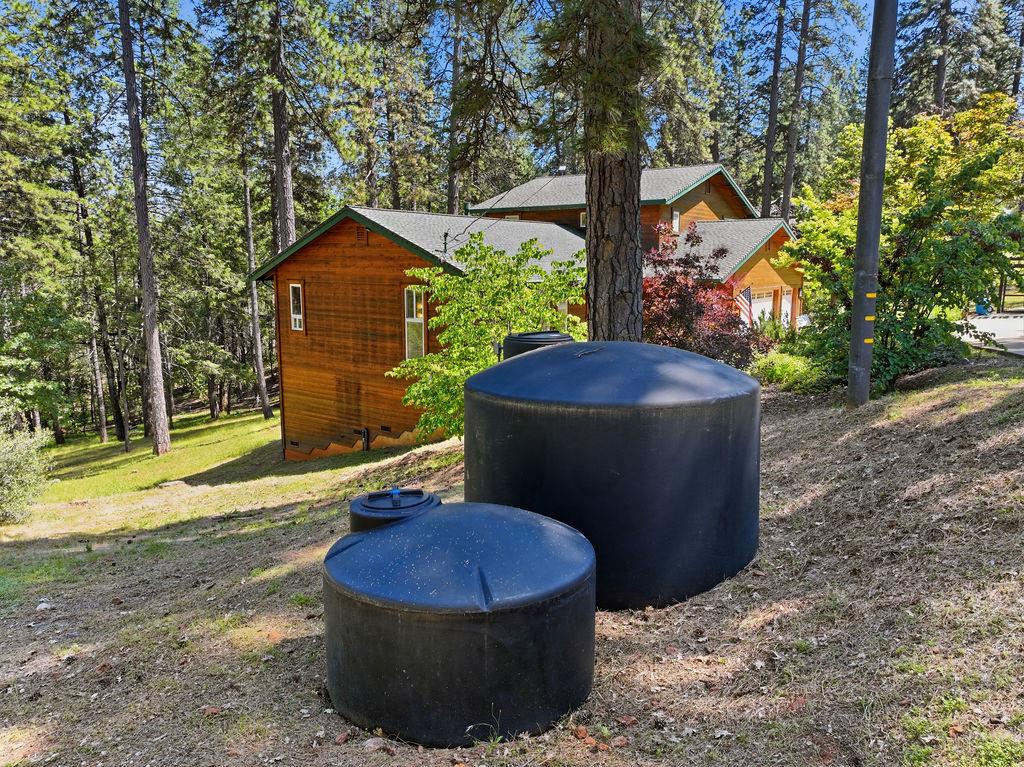
Wood-sided home among tall pines, with two black storage tanks on the sloping yard.
SEE ALL PHOTOS
Wood-sided home with a stone foundation, surrounded by trees and landscaped gardens.
Wood-paneled front entry with a half-glass door, stone walls, and a “Home Sweet Home” mat.
Living room with vaulted wood ceiling, large windows, and a light sectional sofa.
Living room with a vaulted wood-plank ceiling, stone fireplace, and large windows overlooking greenery.
Dining area with a long wood table beneath exposed timber beams, adjoining a bright kitchen.
Bathroom with a freestanding white tub, brass fixtures, and dark tiled flooring.
Aerial view of a wood-sided home with a wraparound deck among tall pine trees.
Aerial view of a river winding through forested foothills, with a road and bridge.
Wooden pergola over a gravel path in a fenced garden surrounded by trees and potted plants.
Backyard patio with a fire pit and seating, surrounded by trees and garden beds.
Aerial view of a wood-sided home with a fenced patio and surrounding pine forest.
Fenced backyard garden with fruit trees and a wooden pergola.
Kitchen with white cabinetry, stainless steel appliances, and exposed wood-beam ceiling.
Kitchen with a large farmhouse sink beneath a window overlooking pine trees.
Kitchen with white cabinetry, stainless appliances, and a wood-plank vaulted ceiling.
Bright kitchen with white cabinets, a marble island, and a vaulted wood-plank ceiling.
Kitchen with a marble island and gas cooktop beneath a vaulted wood-beam ceiling.
Open kitchen and dining area with exposed timber ceiling and forest views through large windows.
Wood-sided home among tall pines, with a long raised deck.
Wooden deck overlooking trees, with outdoor seating and a covered grill beside the house.
Wood-sided home with a gray roof, landscaped gardens, and mature pine trees.
Aerial view of a winding river through densely forested hills.
Living room with a vaulted wood ceiling and stone fireplace beneath a wall-mounted television.
Living room with a vaulted wood ceiling, large windows, and a light sectional sofa.
Living room with a vaulted wood ceiling, large windows overlooking trees, and an open staircase.
Living room with a stone fireplace, vaulted wood ceiling, and windows overlooking trees.
Living room with a stone fireplace, wood-plank ceiling, and forest views through large windows.
Bright sitting area with a vaulted wood ceiling, large windows, and a gray armchair.
Bathroom vanity with a round mirror, black fixtures, and warm wood trim.
Wood-sided home with a stone foundation and landscaped grounds among tall pine trees.
Wood-sided two-story home with a long elevated deck, set among tall pine trees.
Wood-sided two-story home with a long elevated deck among tall pine trees.
Wood-sided home with an elevated deck among tall pine trees.
Wood-sided home with a long deck, patio furniture, and a wooded yard.
Bedroom with a neutral upholstered bed beside large windows and a sliding door to a wooded deck.
Bedroom with a made bed, two upholstered chairs, and a wood-trimmed window overlooking trees.
Bathroom with a freestanding tub, glass shower, and large window overlooking trees.
Bathroom with a long wood vanity, two sinks, large mirrors, and a glass-enclosed shower.
Double-sink bathroom vanity with brass faucets, wood cabinetry, and large mirrors.
Walk-in closet with extensive clothing storage, wood shelving, and a hardwood floor.
Wood-sided home with a wraparound deck among tall pine trees.
Wood-sided two-story home with two garage doors, surrounded by pine trees.
Desk and chair in a wood-floored landing beside a kitchen doorway.
Laundry room with wood cabinetry, a sink, and front-loading washer and dryer.
Bedroom with a neatly made bed, ceiling fan, and large window overlooking trees.
Bedroom with a floral bedspread, forest-view windows, and a desk with a wall-mounted television.
Staged bedroom with a floral bedspread, ceiling fan, and large windows overlooking trees.
Bedroom with floral bedding, ceiling fan, and large windows overlooking trees.
Staged bedroom with a gray upholstered bed, ceiling fan, and two windows overlooking trees.
Bedroom with a gray daybed, wall shelves, and large wood-trimmed windows overlooking trees.
Bathroom vanity with a white countertop, wood cabinets, and a large mirror.
Bathroom with a wood vanity, white countertop, tub-shower, and window.
Map marking the 2.3-acre parcel at 1927 Hidden Ridge Way in Colfax, California.
Parcel map highlighting a 2.3-acre lot along Hidden Ridge Way.
Shaded wooded yard with a propane tank and standby generator.
Wooded property lot with utility hookups beside a gravel driveway.
Aerial view of a home with a broad gray roof, landscaped yard, and concrete driveway.
Wood-sided home with a stone foundation, surrounded by pine trees and a landscaped garden.
Wooded surroundings viewed over the home's shingled roof, with a satellite dish in the foreground.
Wood-sided home among tall pines, with two black storage tanks on the sloping yard.
For Sale

1927 Hidden Ridge Way

1927 Hidden Ridge Way, Colfax, CA 95713

$794,000
Located in a small neighborhood of custom homes just around the corner from the American river canyon park entrance! The ultimate mountain retreat. Over $220,0000 in improvements since purchase at the end of 2020. Well water produces over 18 gallons of water as of 5-12-2026. Heated tile floors in the impeccably remodeled Master bathroom. See the attached list of all improvements, including remodeled Kitchen with Quartzite Countertops, Double oven and architectural lighting, Make an appointment to see this light and bright home as it won't be on the market long. This home is priced under the costs of purchase and improvements, it represents an incredible value! This custom home features beautiful cedar siding. Main floor master bedroom suite opens up to the back deck. Low maintenance deck overlooks your Pastoral grasslands with a seasonal creek. The master is located away from the three bedrooms upstairs plus office, ideal privacy for family & guests. High speed internet via starlink and cell phone boosters inside for modern convenience. Property borders Bureau of Land Management public land which offers miles of uninterrupted trails for hiking, biking and horseback riding with spectacular views of the North Fork of the American River. Approximately 19 minutes to Auburn and 7 minutes to hwy 80. Country quiet with an easy commute. Zoning is Residential/Agricultural.

11/21/2026 10:00AM - 1:00PM PST

4
beds

3
baths

2,400 Sq.Ft. LIVING AREA

2.3 Acres lot

Bill Segers

Bill Segers

Features & Amenities

Interior

  • total bedrooms4
  • Total bathrooms3
  • full bathrooms2
  • Laundry room Sink
  • Flooring Carpet, Tile, Wood
  • Fireplace Living Room, Gas
  • APPLIANCES Dishwasher, Double Oven, Wine Refrigerator
  • other interior Features Cathedral Ceiling(s), Walk-In Closet(s), Beamed Ceilings, Double Vanity

Area & Lot

  • Status For Sale
  • OPEN HOUSE

    11/21/2026 10:00AM - 1:00PM PST

  • Living Area2,400 Sq.Ft.
  • Lot Area2.3 Acres
  • MLS® ID226138011
  • TypeResidential
  • YEAR BUILT2001
  • Architecture StylesContemporary
  • Water FrontageStream
  • View DescriptionTrees/Woods
  • School DistrictPlacer

Exterior

  • STORIES2
  • Garage Space3.0
  • water SourceWell
  • utilitiesPropane, Electricity Available
  • roofComposition
  • lot featuresWooded, Sprinklers In Front, Sprinklers In Rear
  • parkingWorkshop in Garage, Garage Faces Front, Guest
  • HEAT TYPEPropane, Central, Fireplace(s), Radiant
  • AIR CONDITIONINGCeiling Fan(s), Whole House Fan, Central Air
  • sewerSeptic Tank
  • SubstructureConcrete Perimeter, Raised
  • security FeaturesSmoke Detector(s), Carbon Monoxide Detector(s)

Financial

  • Sales Price$794,000
  • Zoning RA-B-100
Wood-paneled front entry with a half-glass door, stone walls, and a “Home Sweet Home” mat.

Schedule a Showing

I would love to show you this beautiful property. Please select your preferred date and time below. I will be in touch shortly to confirm your appointment.

Schedule a Showing

I would love to show you this beautiful property. Please select your preferred date and time below. I will be in touch shortly to confirm your appointment.

Thank you for your interest in 1927 Hidden Ridge Way, Colfax, CA 95713. We are reviewing your request and will be in touch shortly!

Mortgage Calculator

Estimate your monthly mortgage payment, including the principal and interest, property taxes, and HOA. Adjust the values to generate a more accurate rate.

All estimates are provided for informational purposes only. Actual amounts may vary.
$0,000 Your Payment 20 15 65
$0,000 Your Payment

Talk To Bill First

Expert guidance for buyers and sellers alike — one flat fee, zero percentage games, and focused support where it matters most.

Follow Me on Instagram