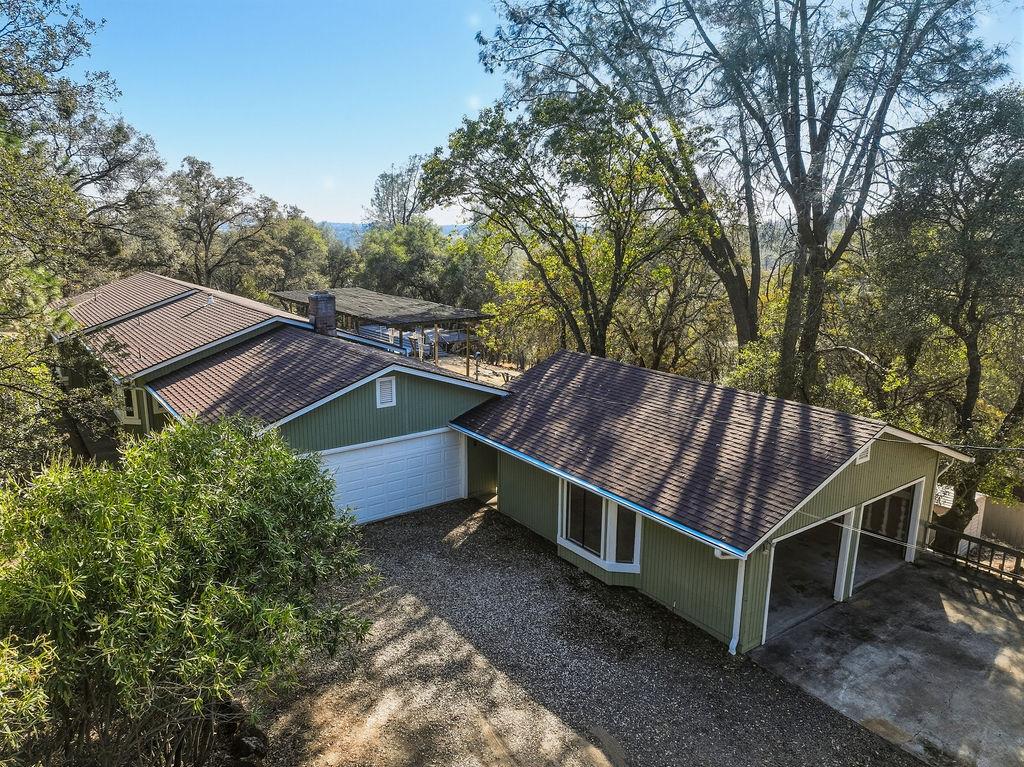
Green home with attached garage and carport among mature trees, seen from above.
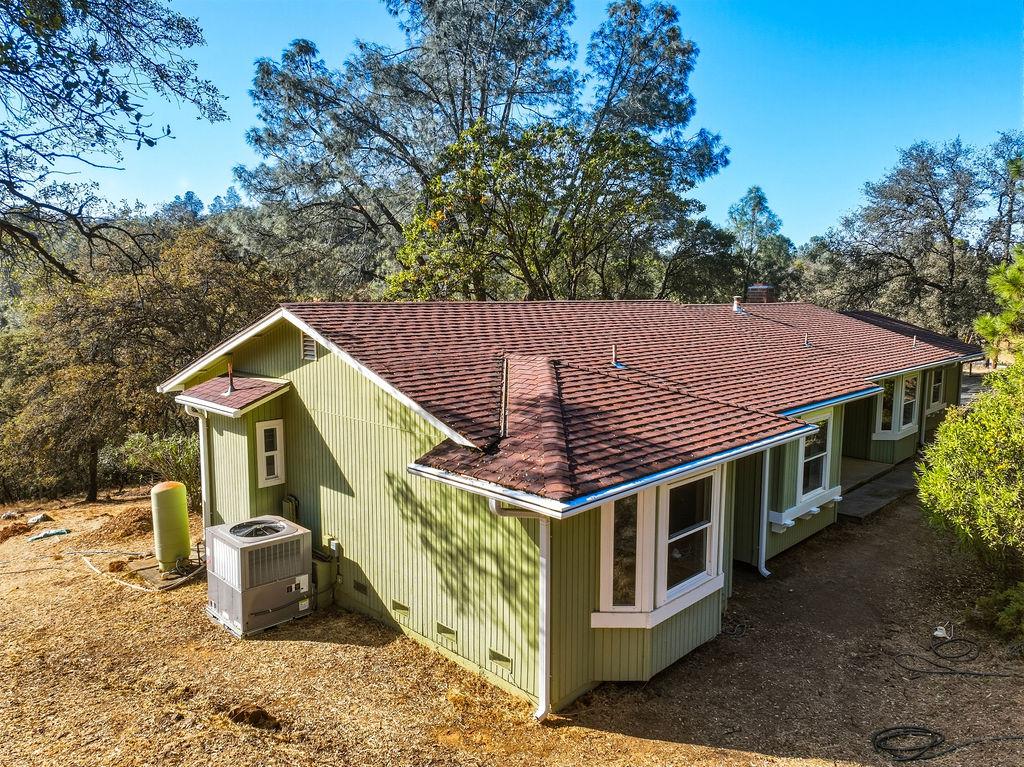
Green-sided single-story home with a broad brown roof and bay windows among mature trees.
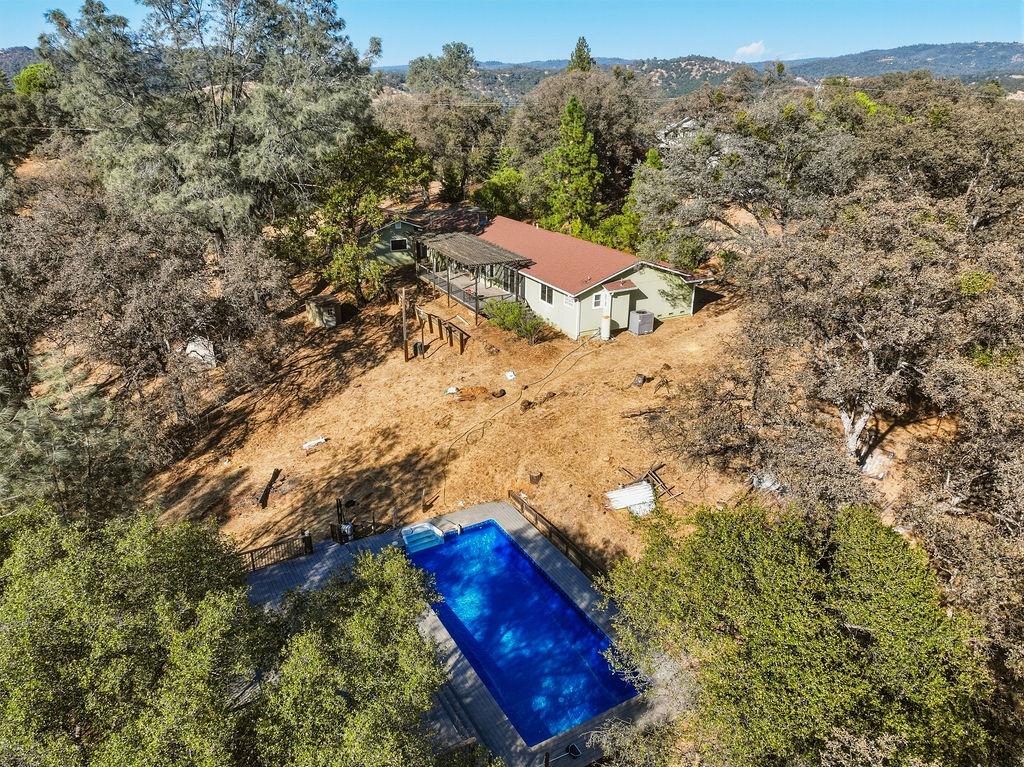
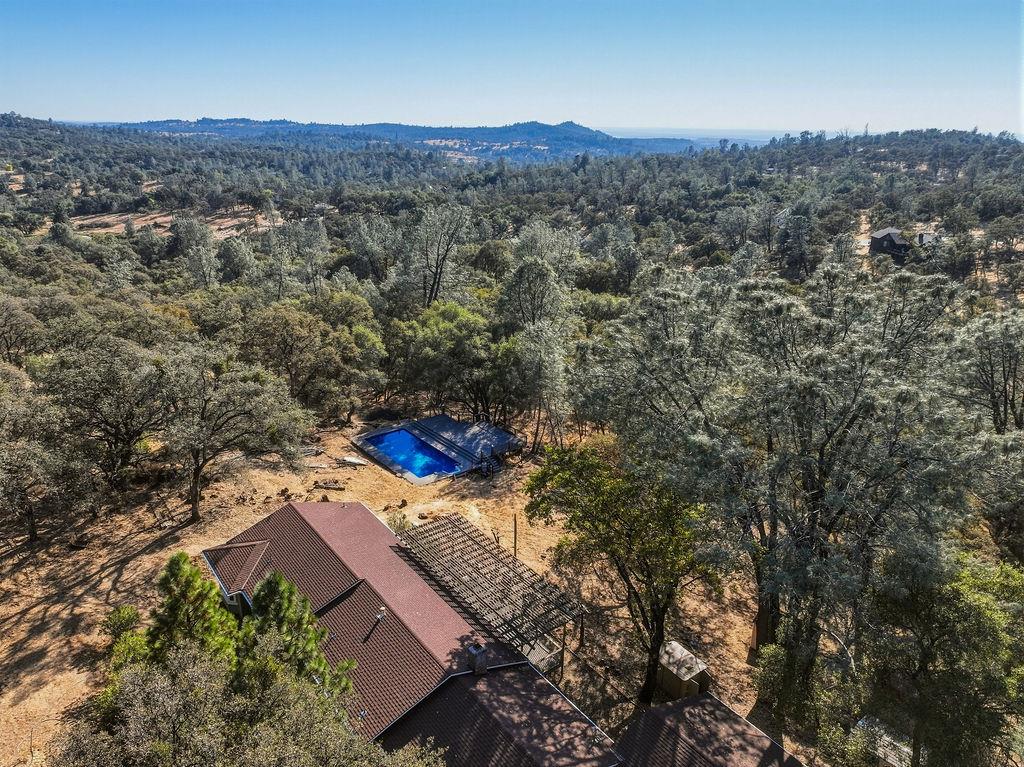
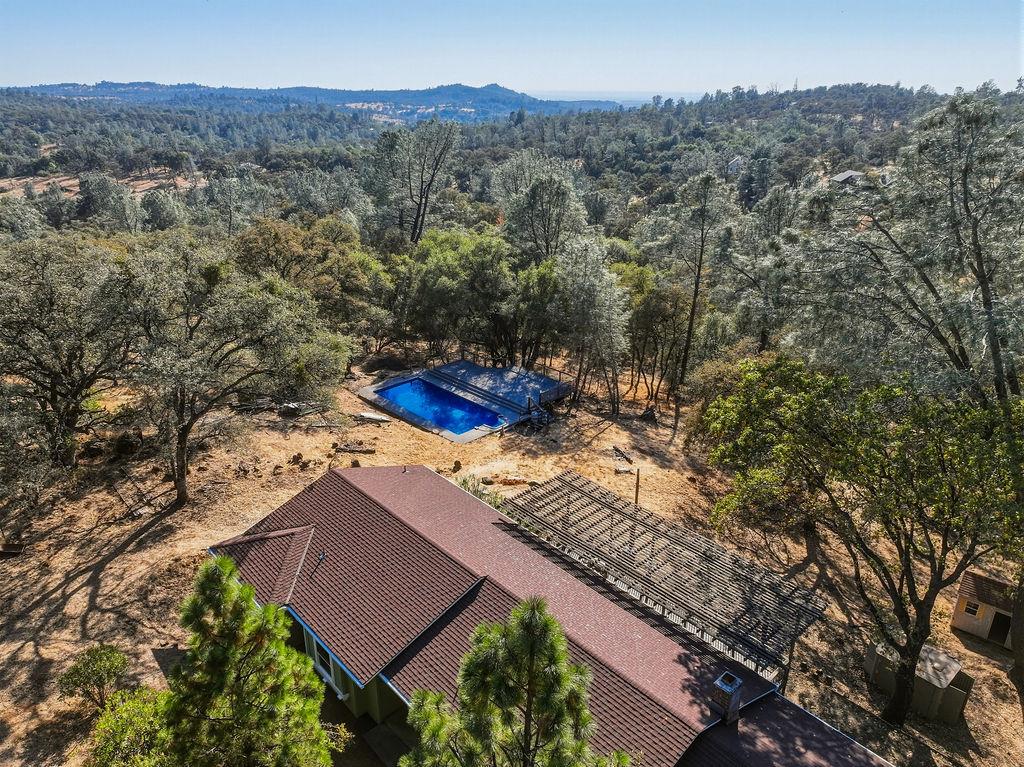
Aerial view of a wooded home with a blue swimming pool and distant hills.
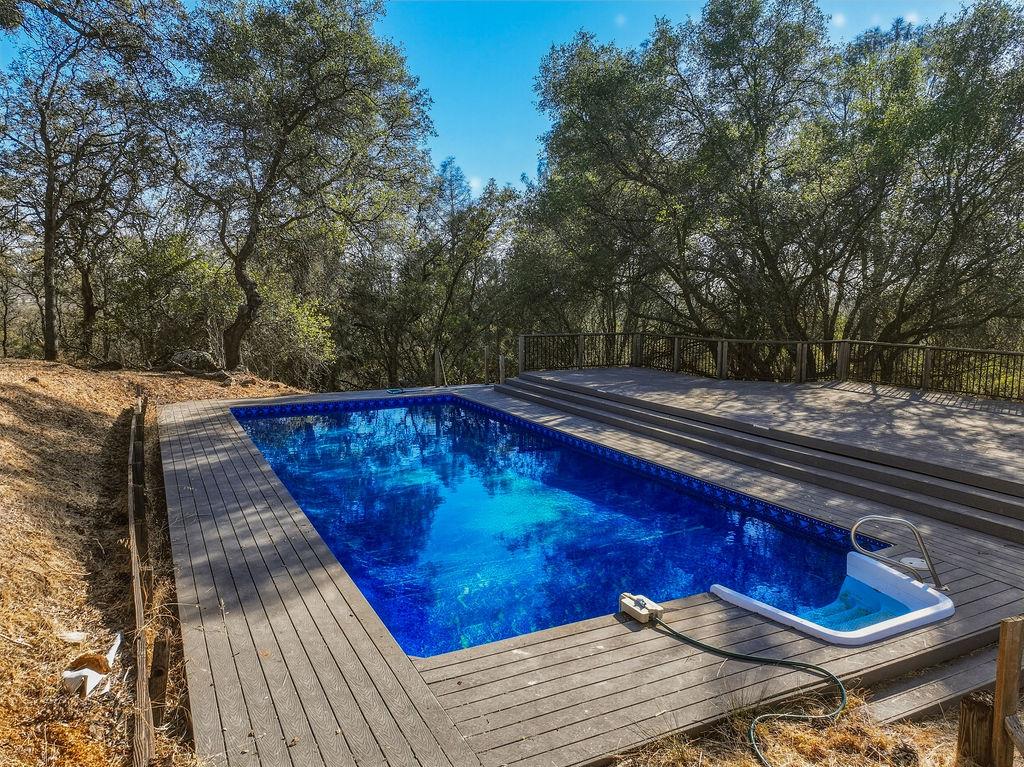
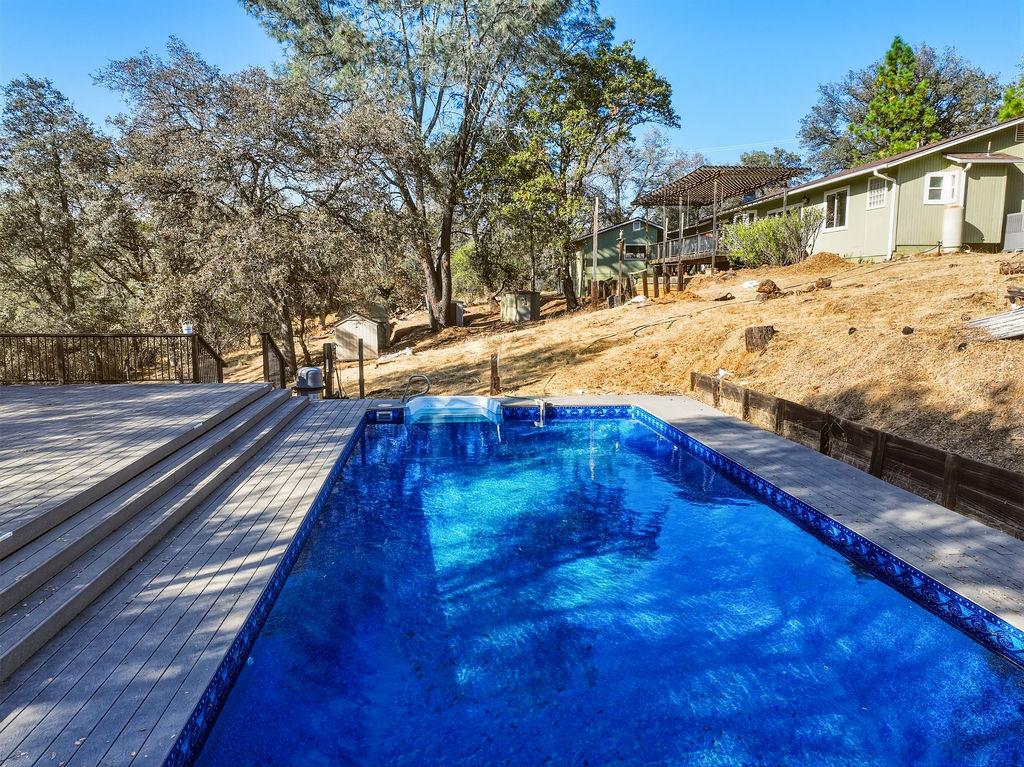
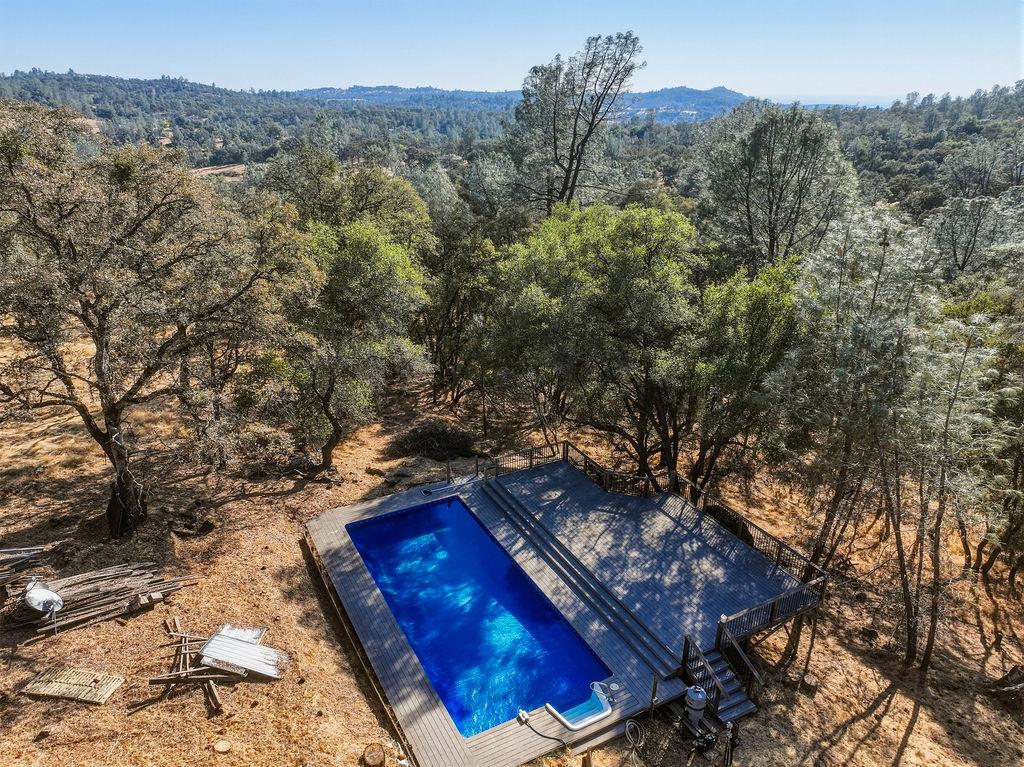
Outdoor pool with a wood deck, white in-water lounging ledge, and surrounding trees.
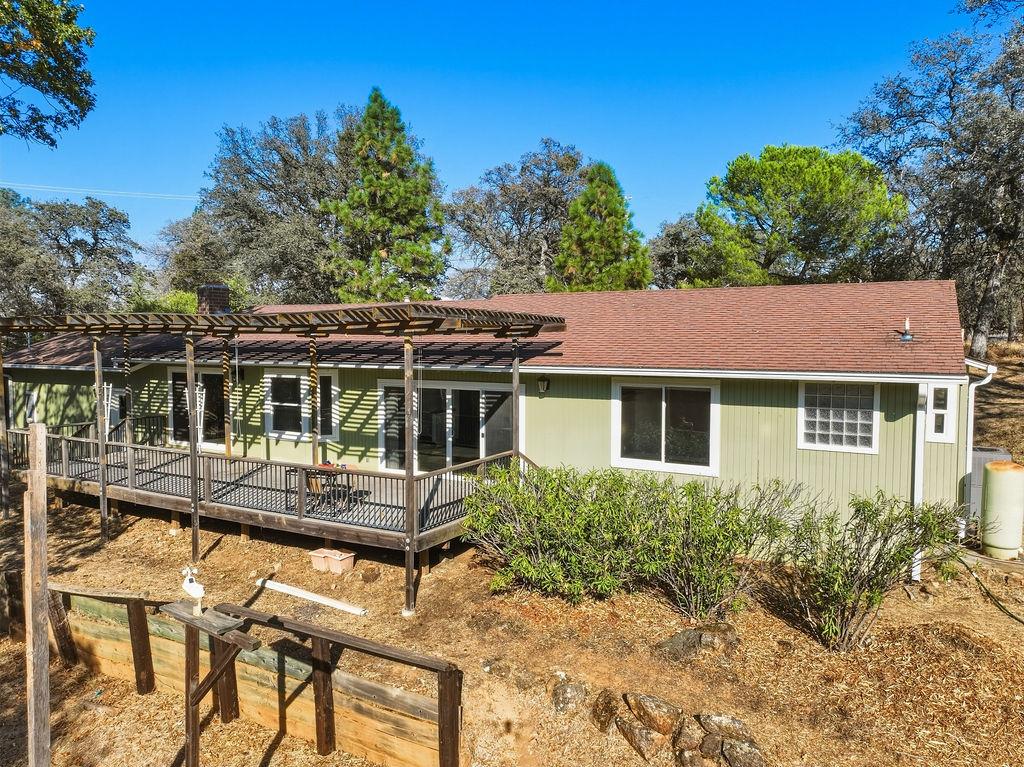
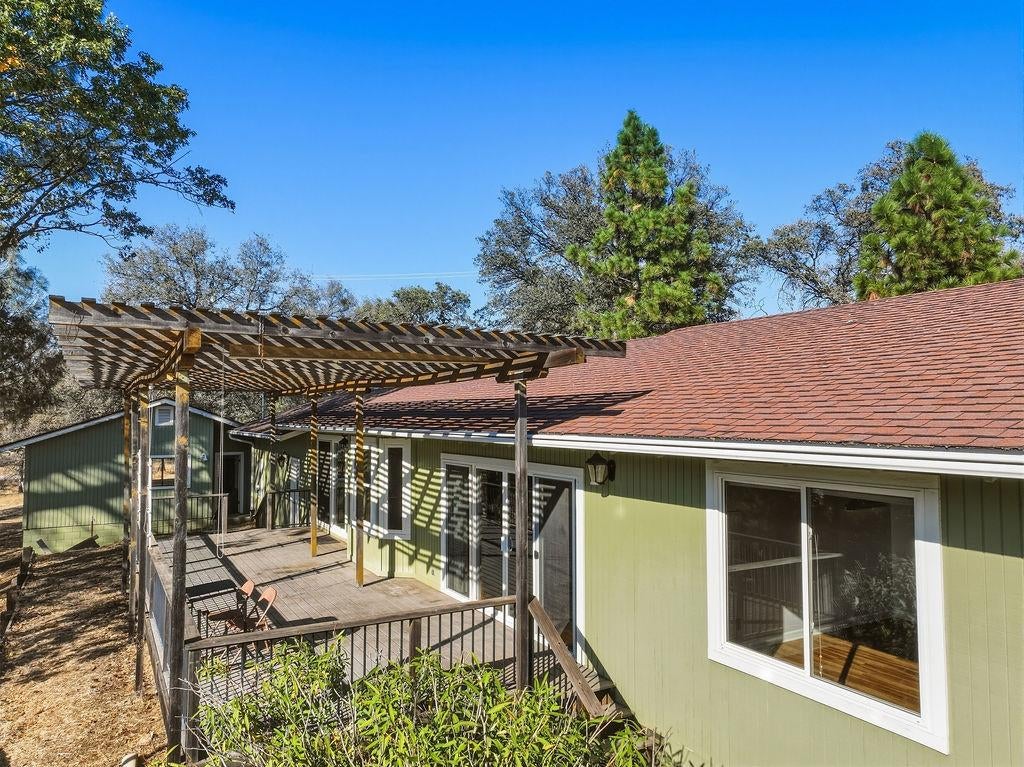
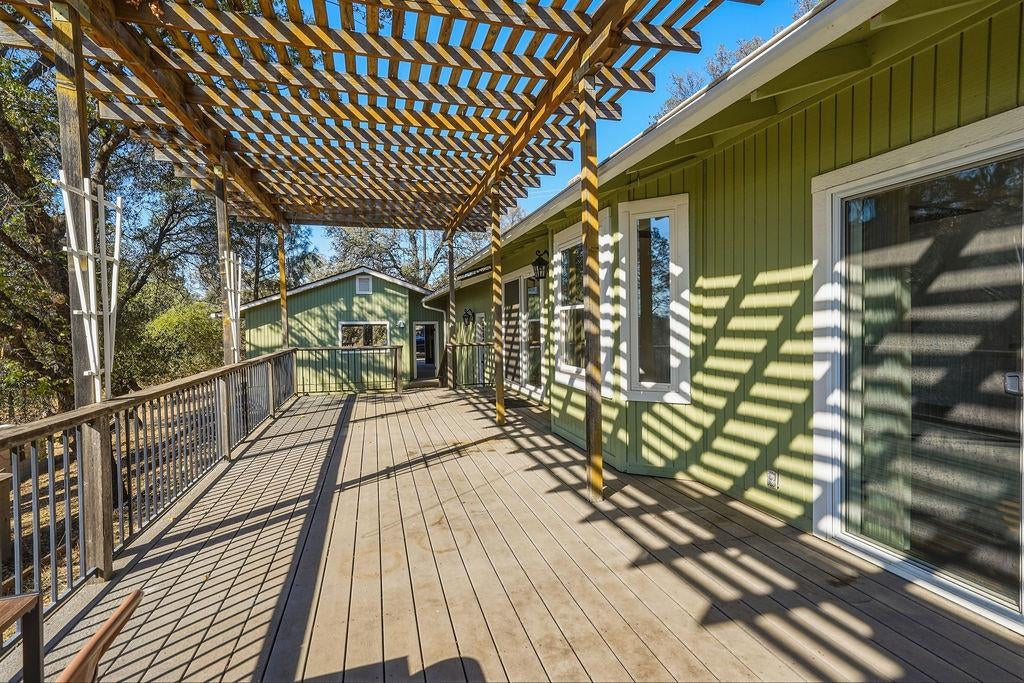
Rear of a green single-story home with an elevated deck and pergola beneath mature trees.
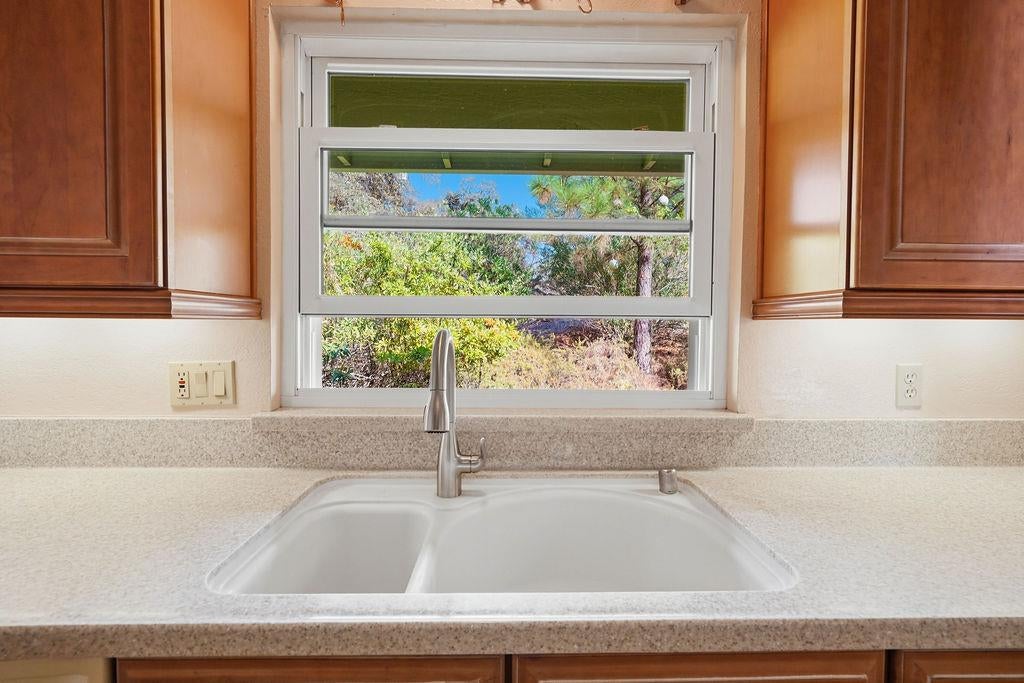
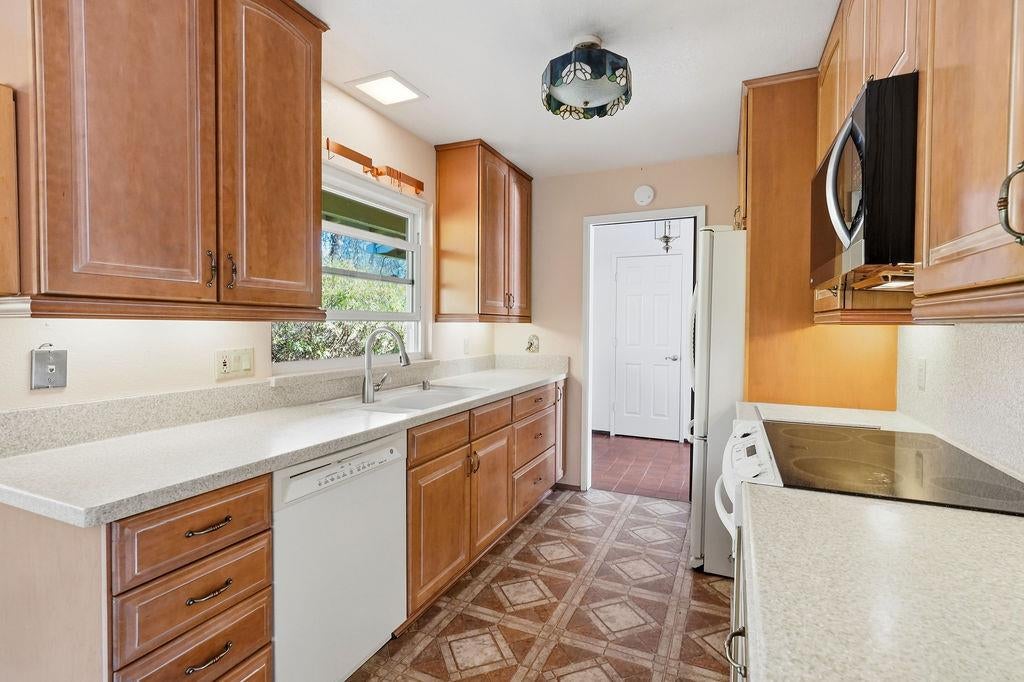
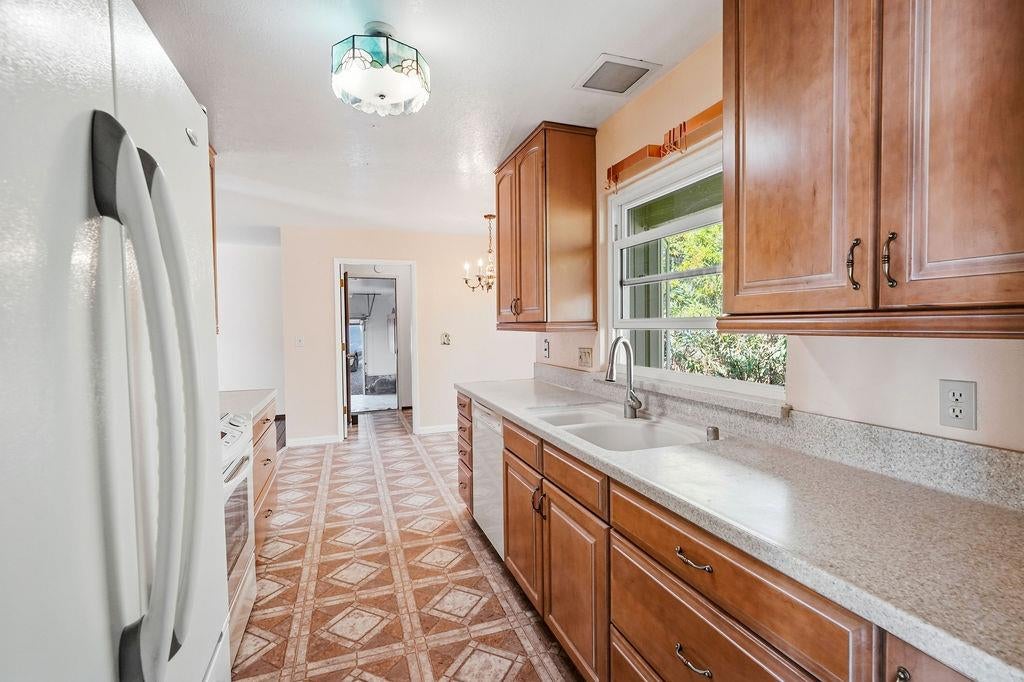
Kitchen sink beneath a window overlooking trees, framed by wood cabinets and a light countertop.
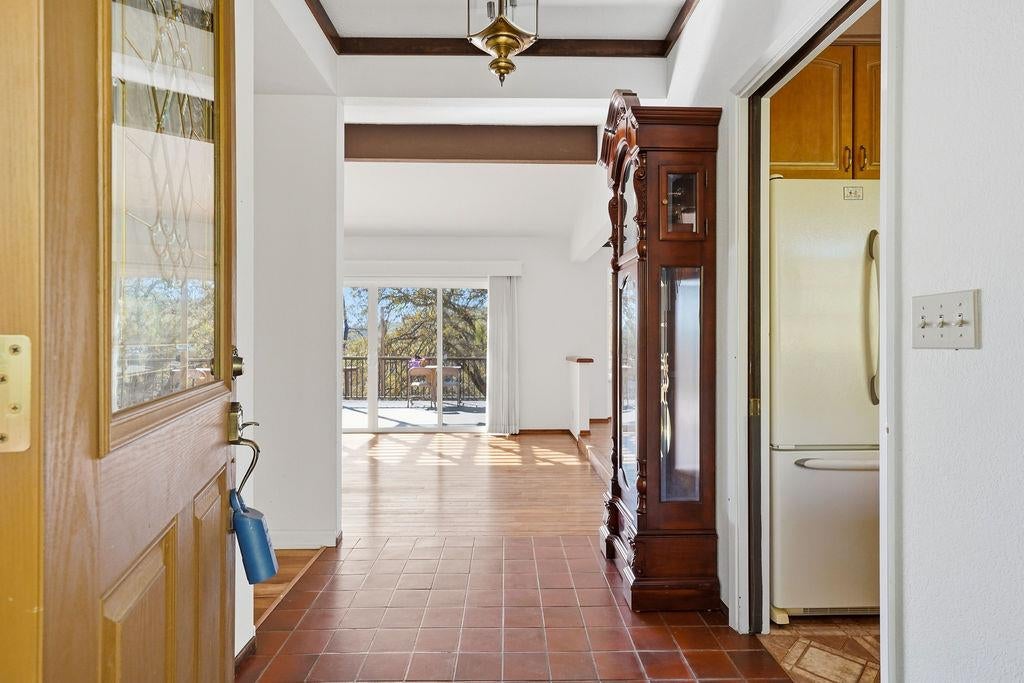
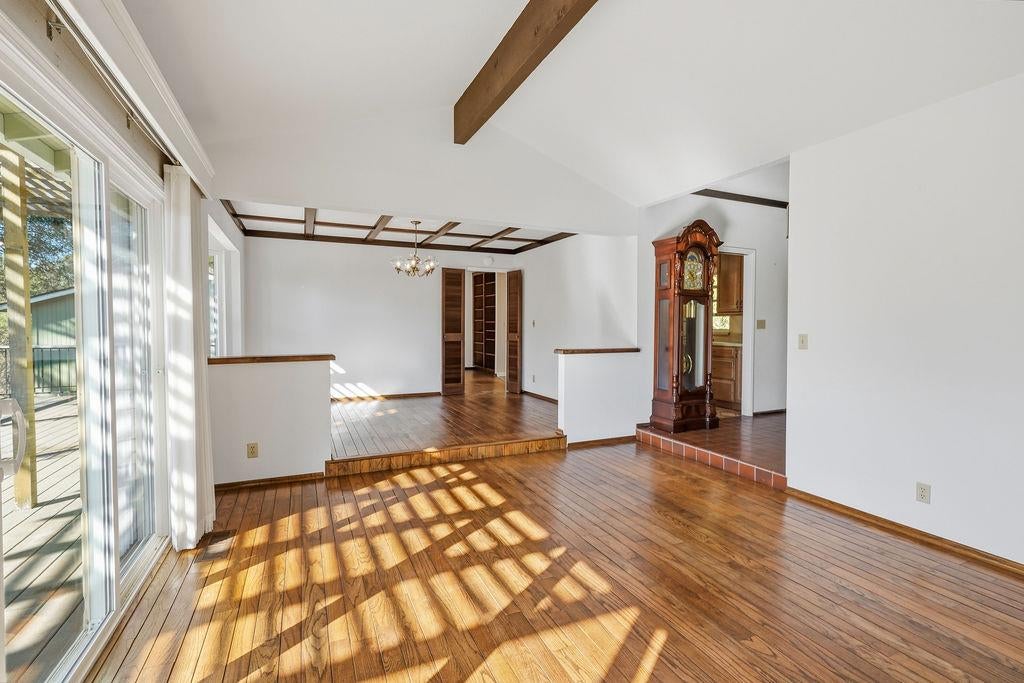
Tiled entry hall opens to a bright living area with sliding glass doors and a wooden grandfather clock.
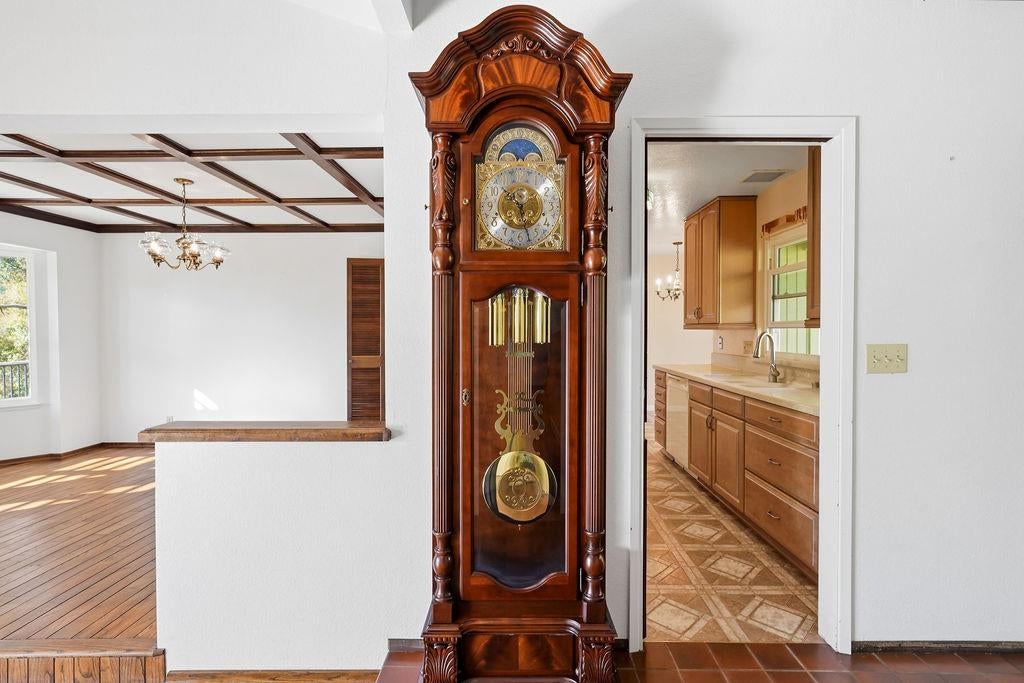
Grandfather clock between a coffered-ceiling dining area and a wood-cabinet kitchen.
Living and dining area with hardwood floors, exposed beams, sliding glass doors, and a grandfather clock.
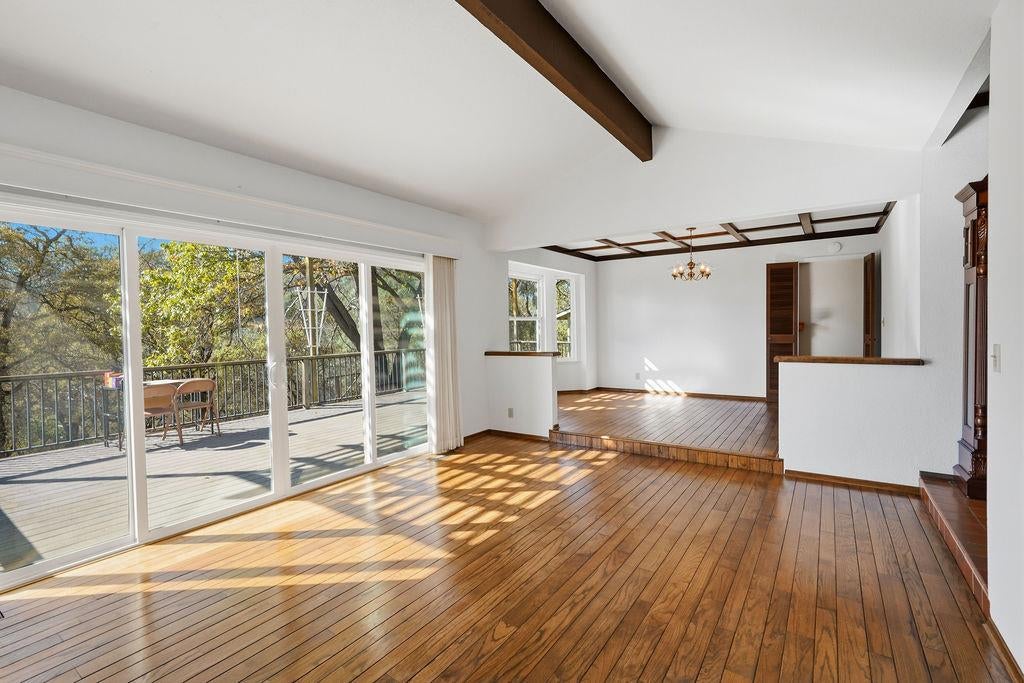
Open living area with hardwood floors, exposed beams, and sliding doors to a tree-lined deck.
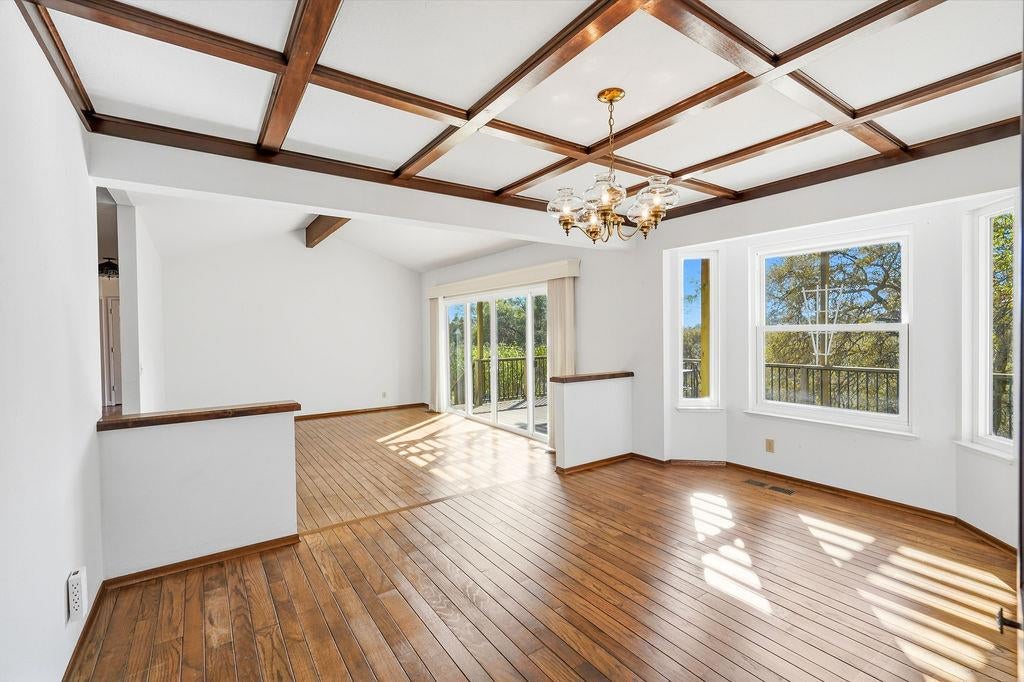
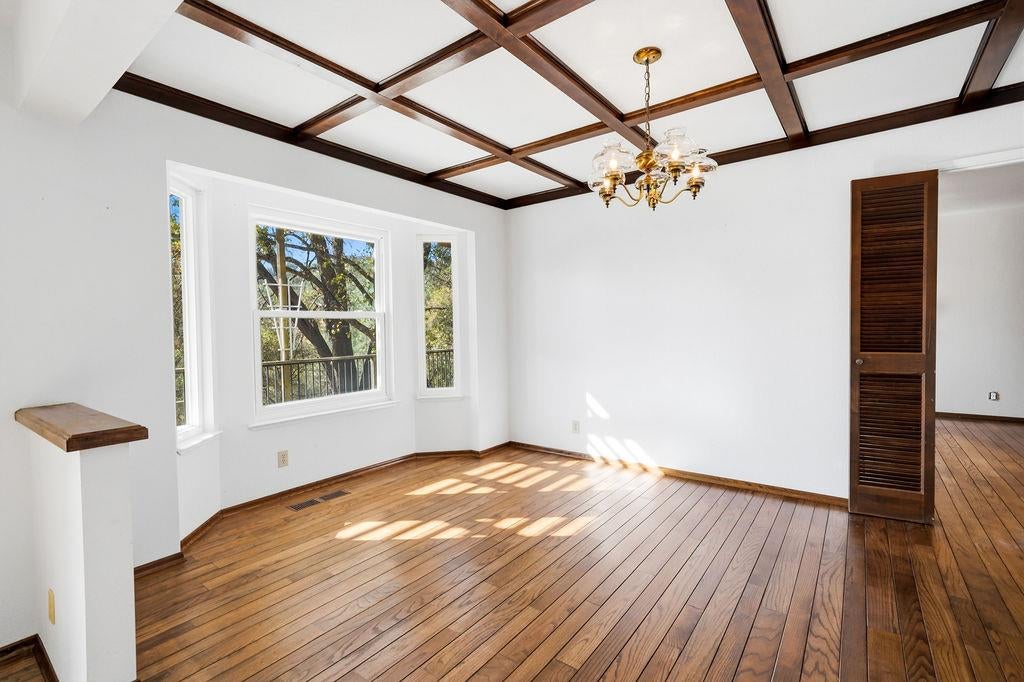
Empty room with polished wood floors, a coffered ceiling, chandelier, and large windows.
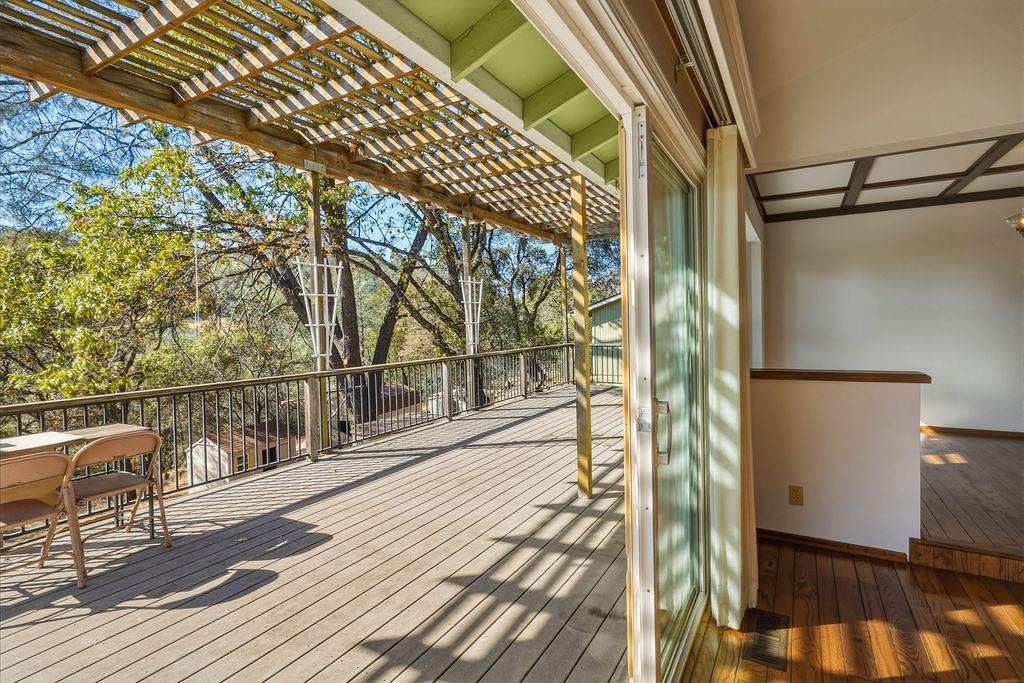
Wooden deck beneath a pergola overlooking trees, viewed through open sliding glass doors.
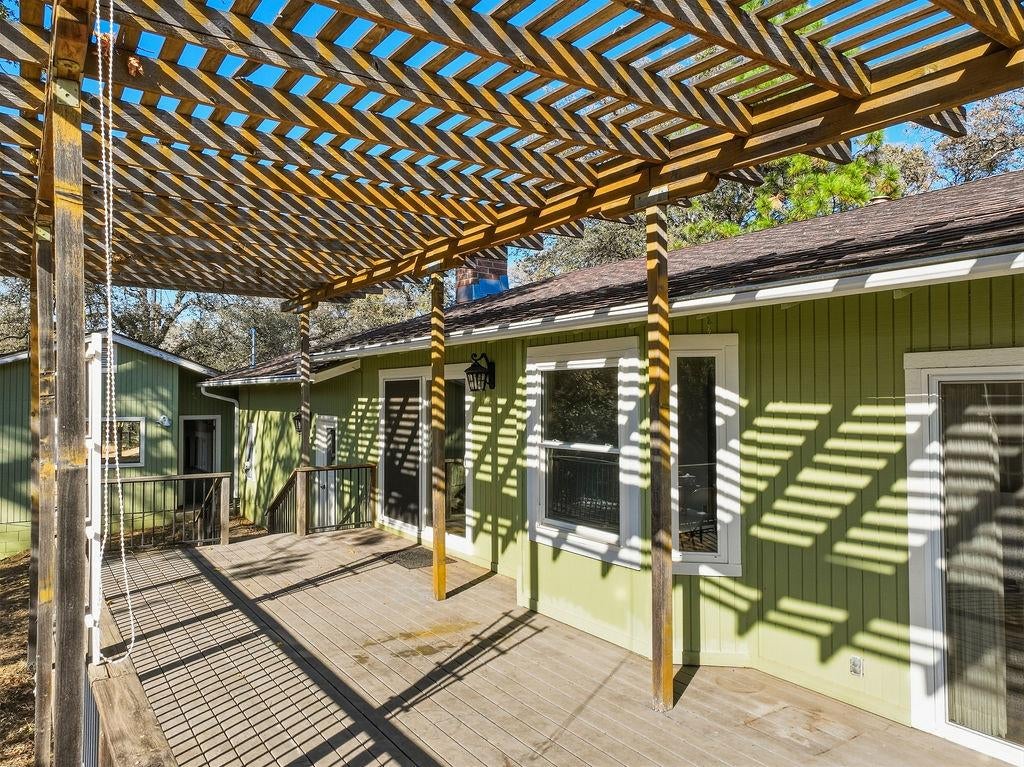
Wooden deck beside a green-sided home, shaded by a large lattice pergola.
Empty dining room with hardwood floors, a coffered ceiling, and tall windows overlooking trees.
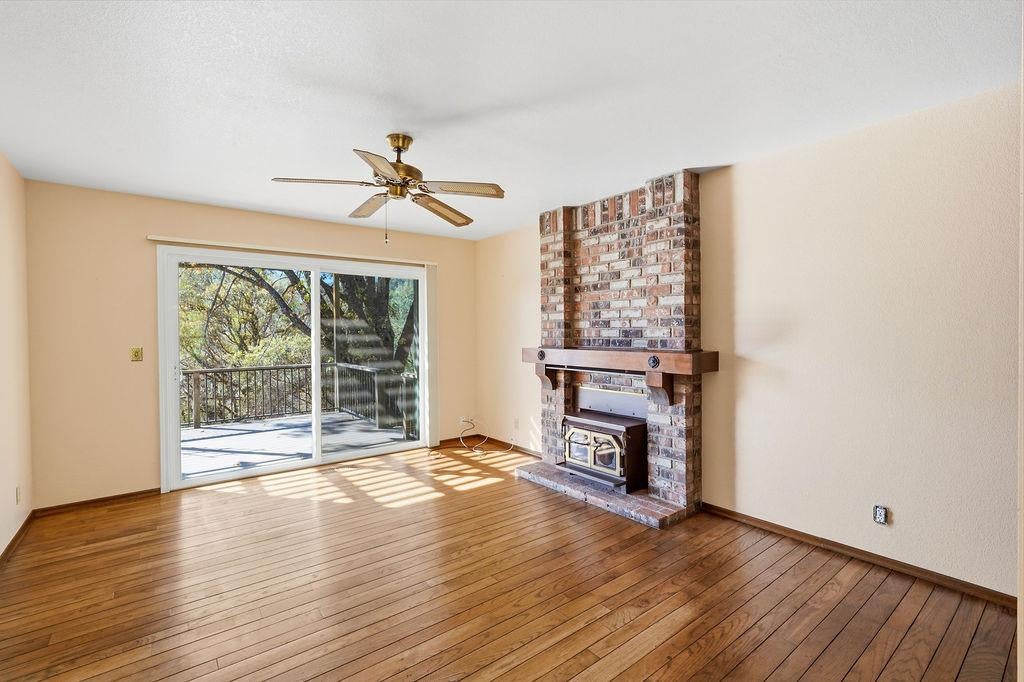
Empty living room with hardwood floors, brick fireplace, and sliding doors to a tree-lined deck.
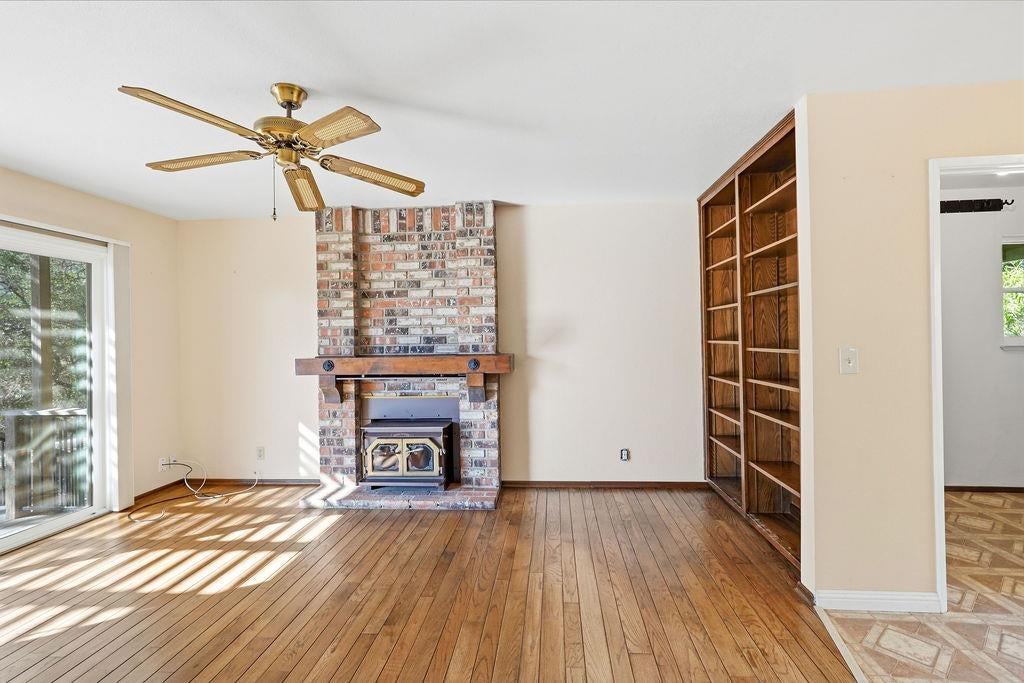
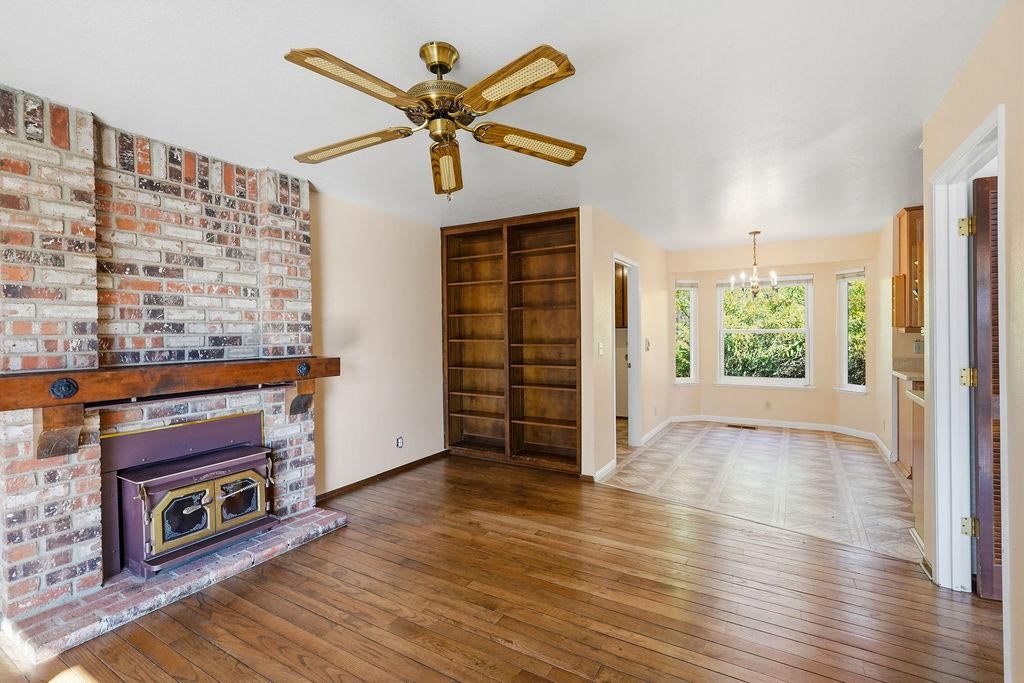
Living room with brick fireplace and wood stove, built-in shelves, and hardwood floors.
Living room with brick fireplace and stove, built-in bookshelves, and hardwood floors opening to a bright dining area.
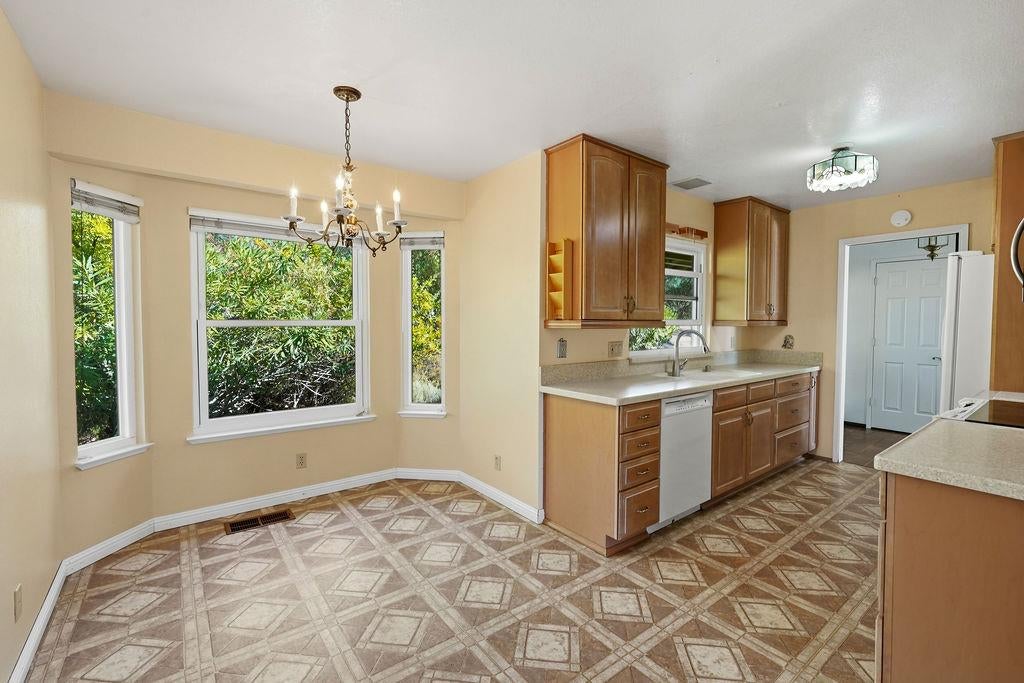
Kitchen and dining area with wood cabinets, patterned tile flooring, and three large windows.
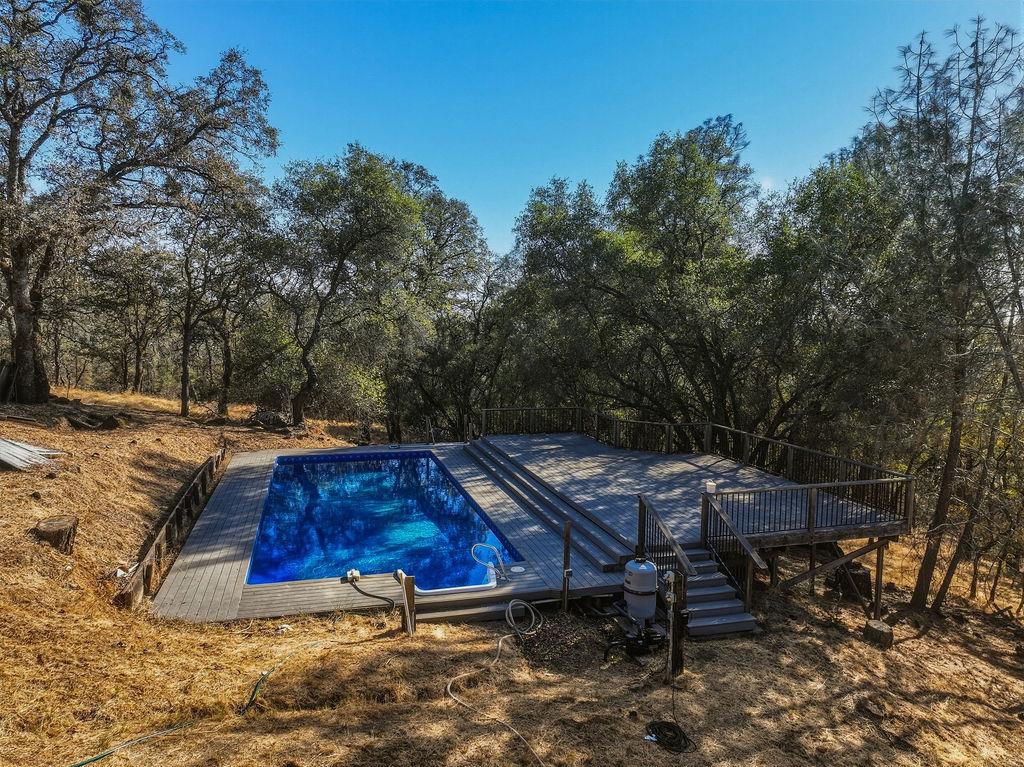
Swimming pool on a raised wooden deck surrounded by mature trees.
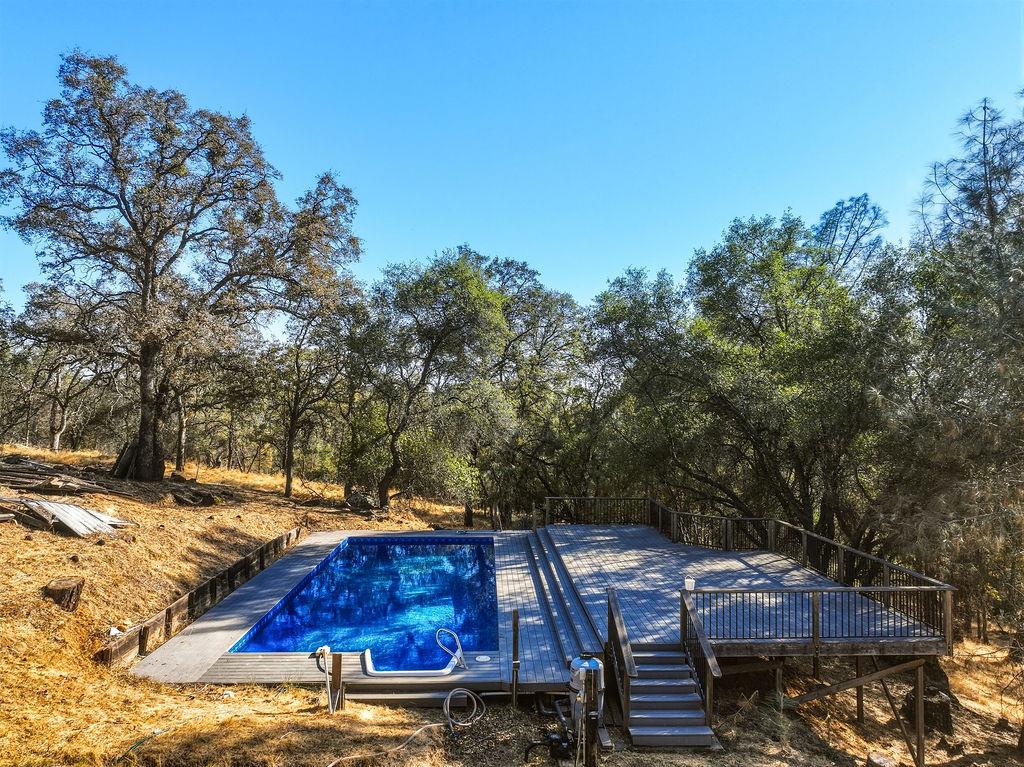
Swimming pool beside a raised wooden deck with stairs, surrounded by mature trees on a dry hillside.
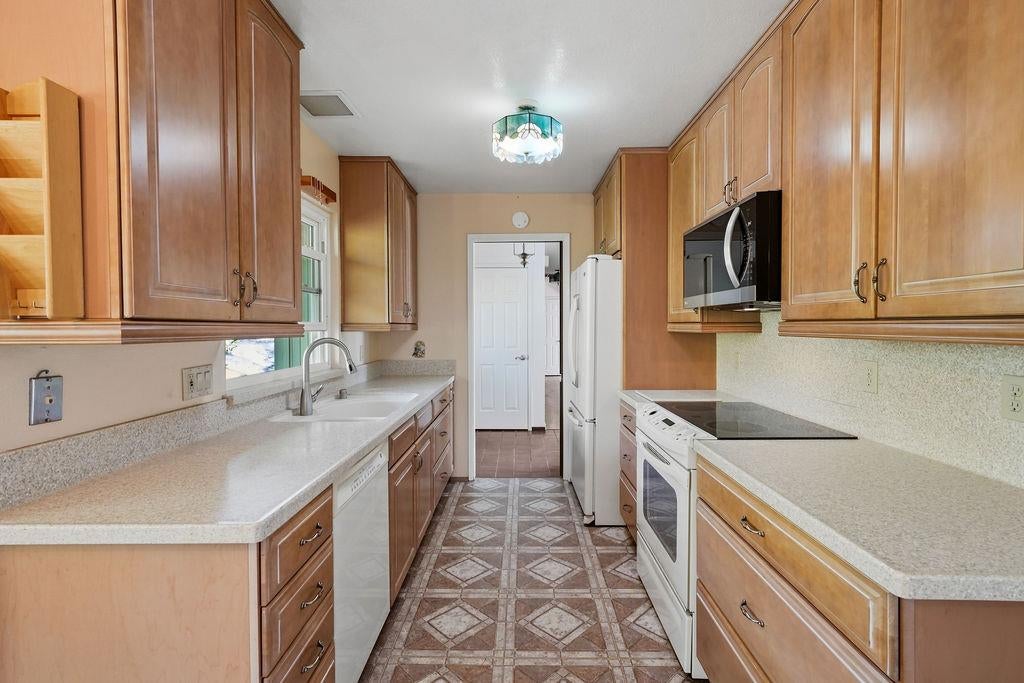
Kitchen with warm wood cabinets, light counters, and patterned tile flooring.
Kitchen with warm wood cabinets, patterned tile flooring, and a sink beneath a window.
Galley kitchen with warm wood cabinets, speckled counters, white appliances, and patterned tile flooring.
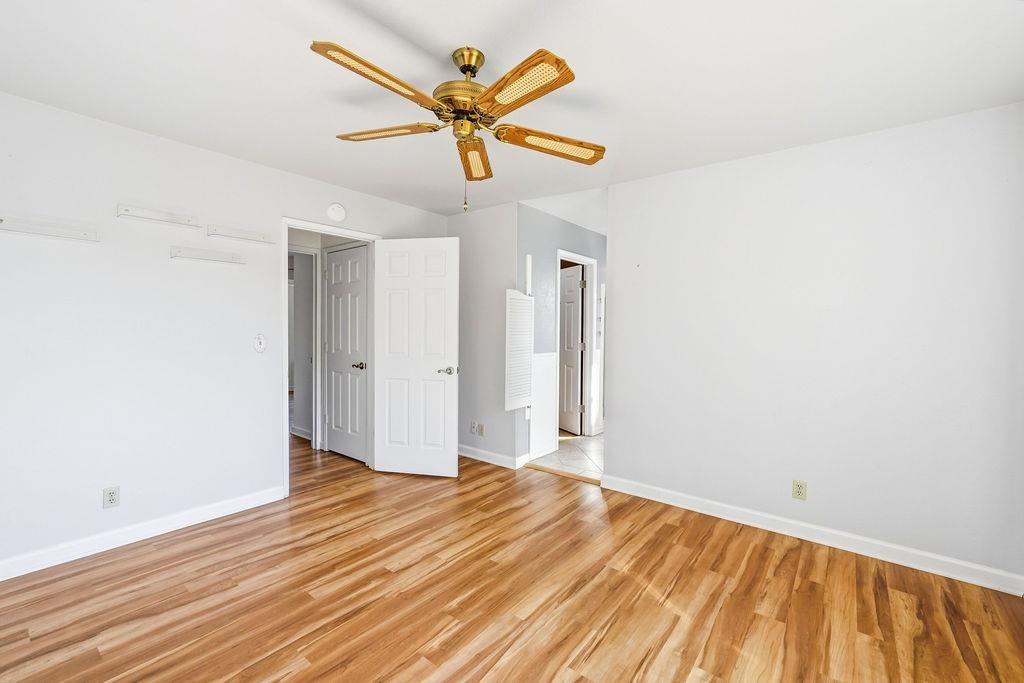
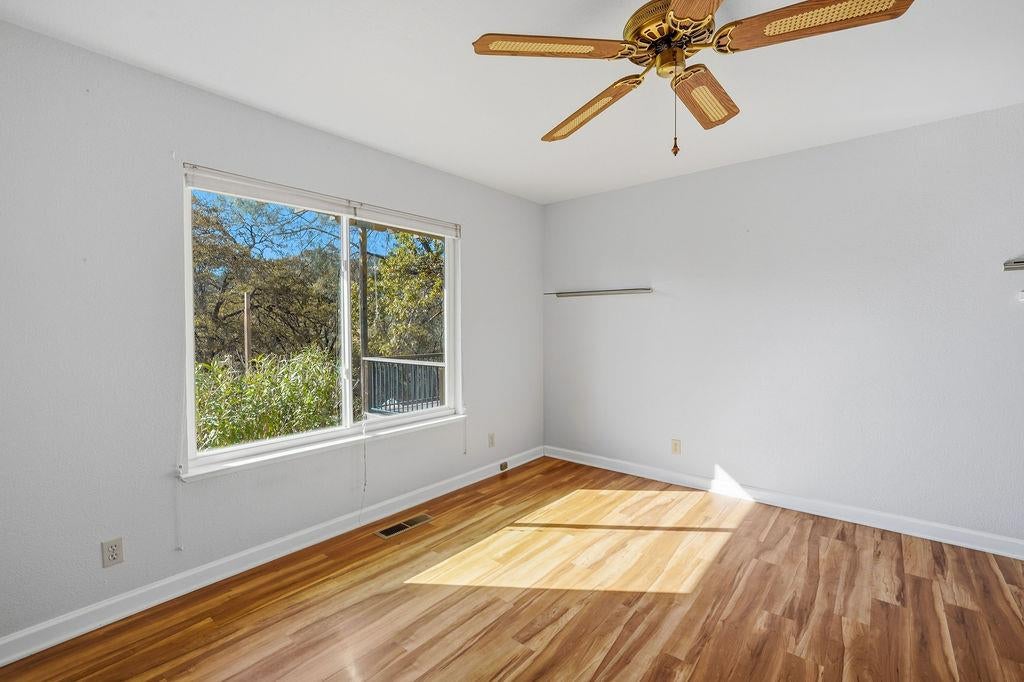
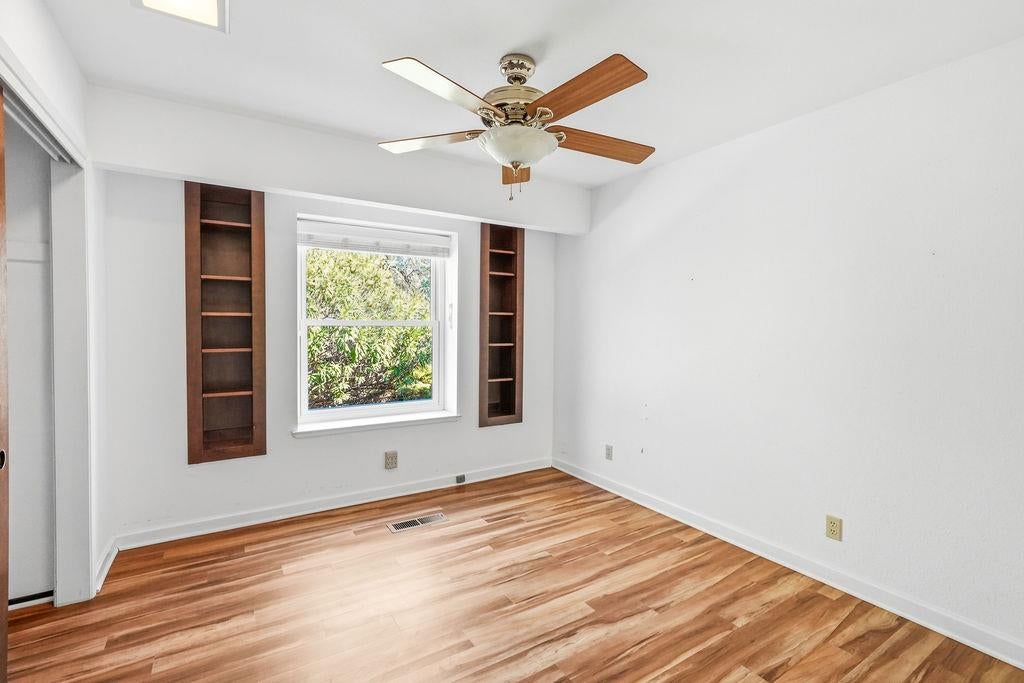
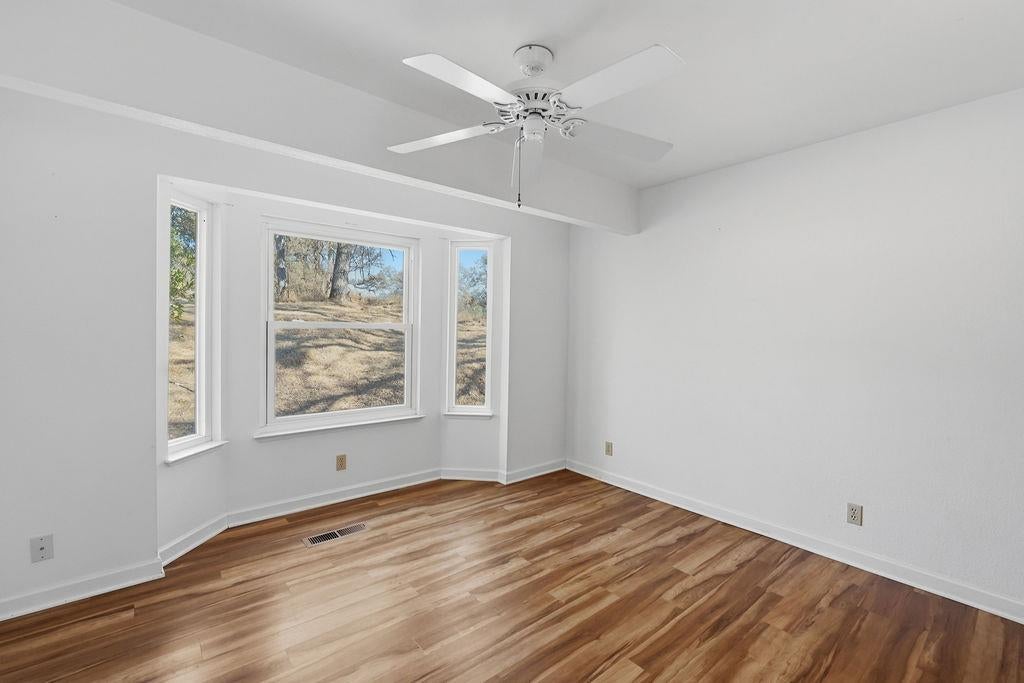
Empty room with glossy wood-look floors and a brass ceiling fan.
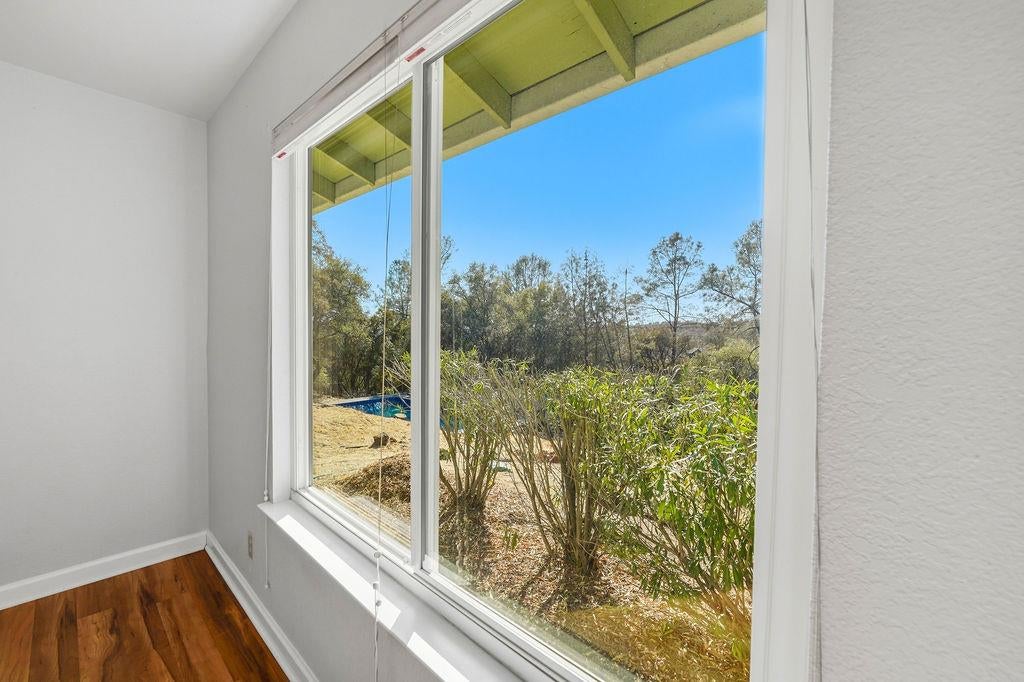
Large window overlooks shrubs, trees, and a partially visible swimming pool.
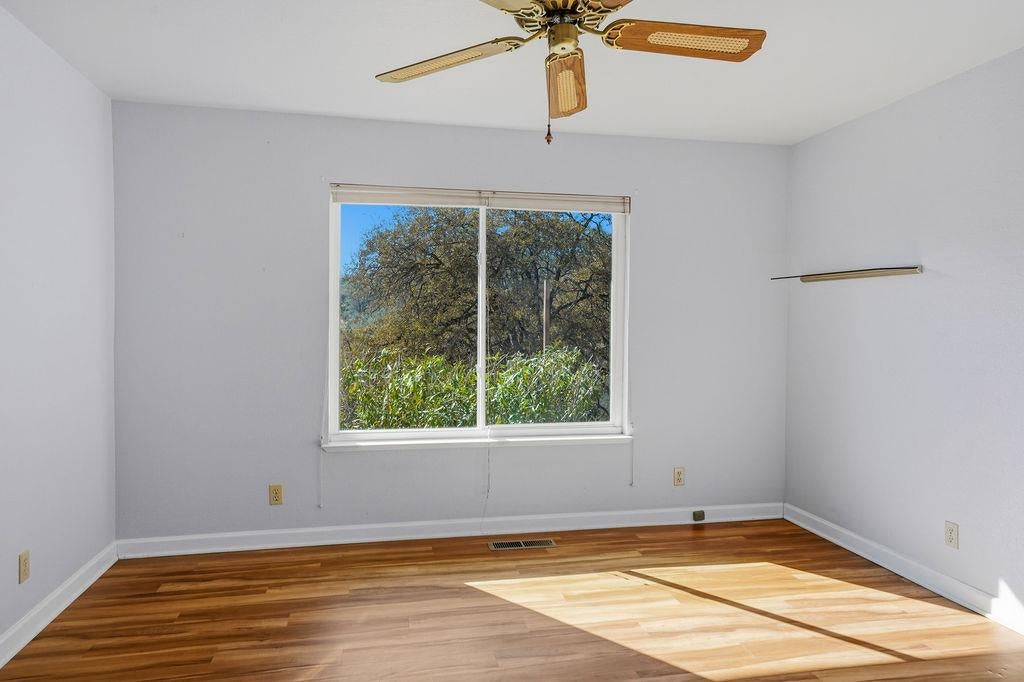
Empty room with wood flooring, a ceiling fan, and a large window overlooking trees.
Vacant bedroom with wood-look floors, a ceiling fan, and a window overlooking trees.
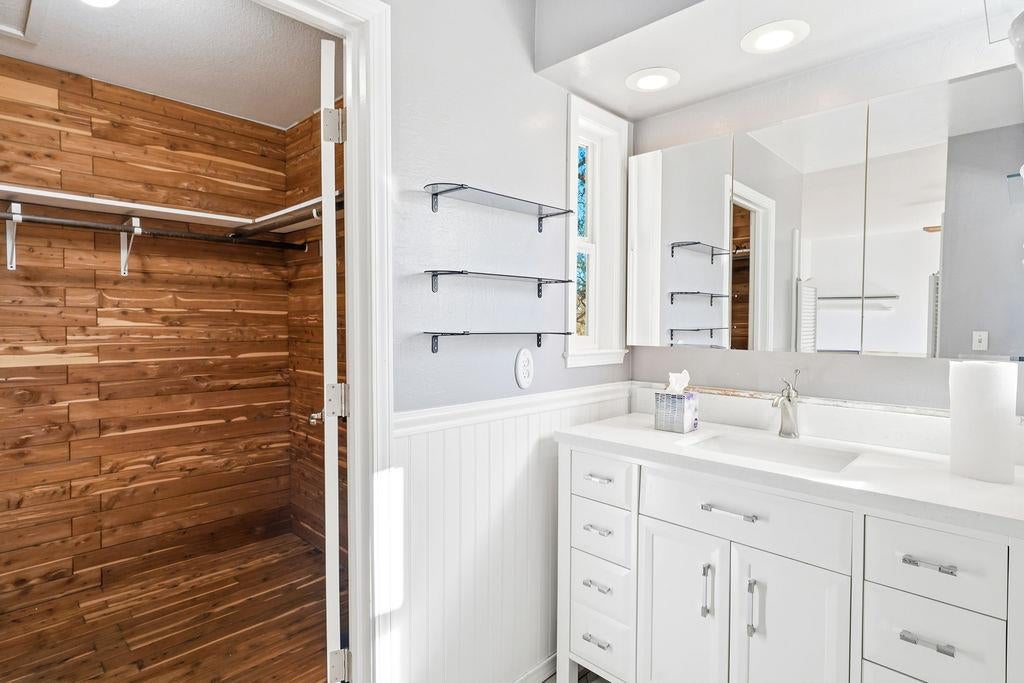
Bathroom with a white vanity and mirror beside an open cedar-lined closet.
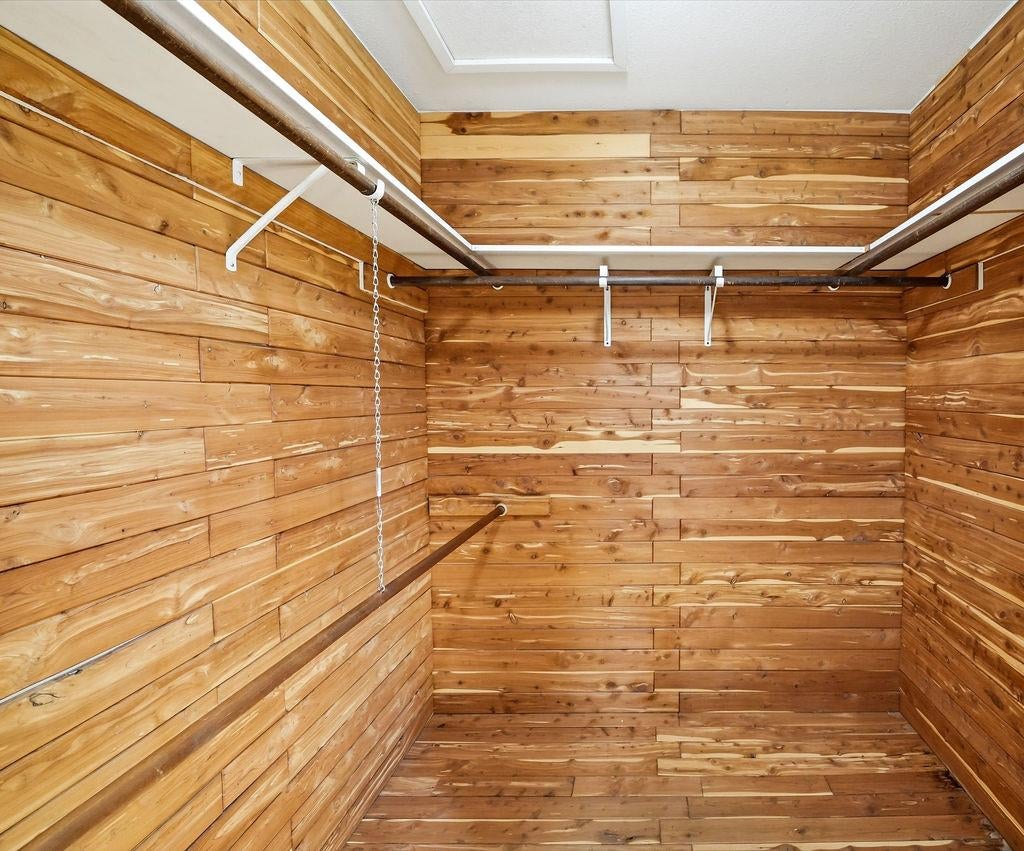
Empty wood-lined room with overhead metal rods and a hanging chain.
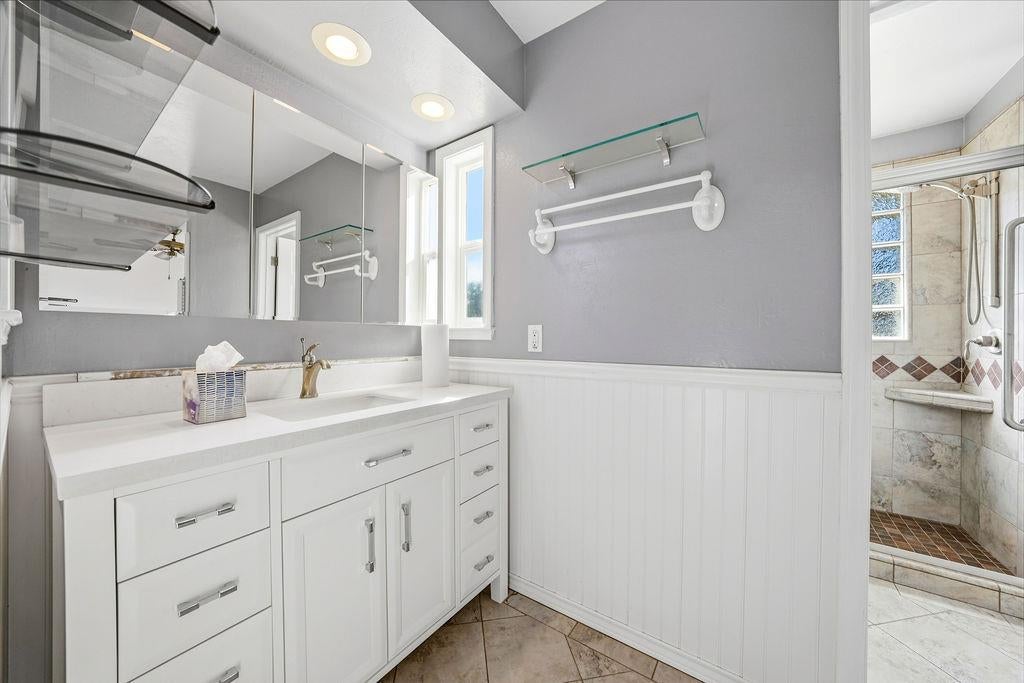
Bathroom with a white vanity and large mirror beside a tiled walk-in shower.
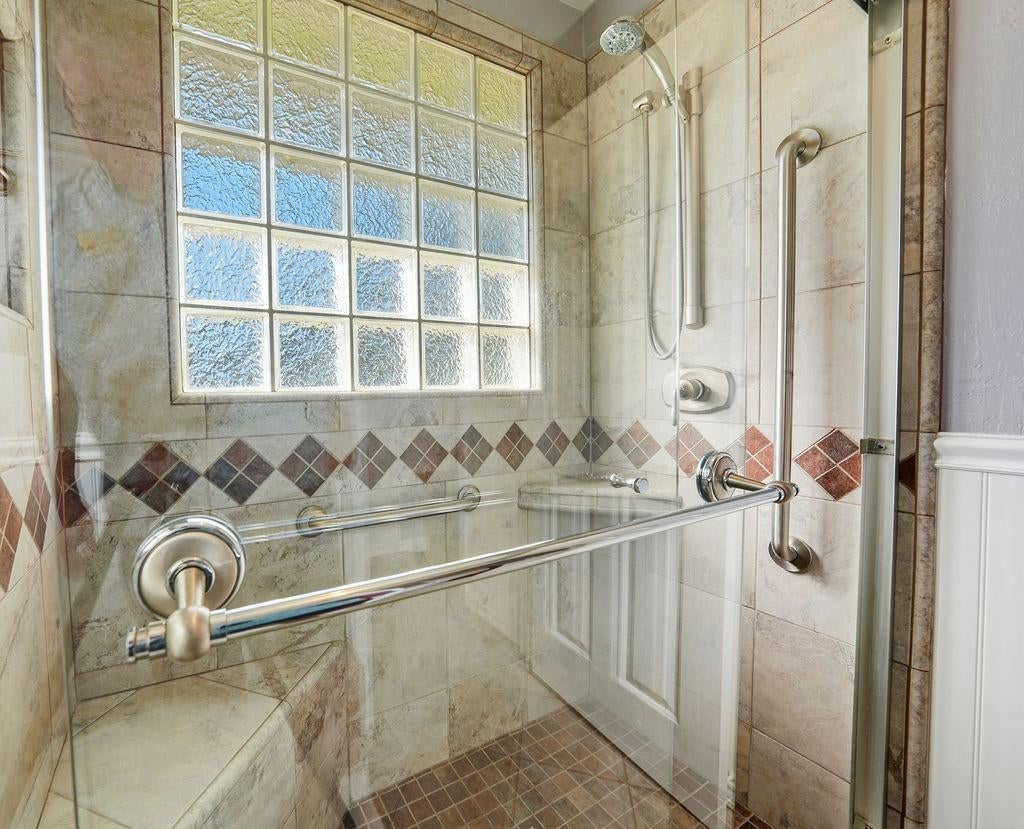
Walk-in shower with glass-block window, tiled walls, and chrome grab bars.
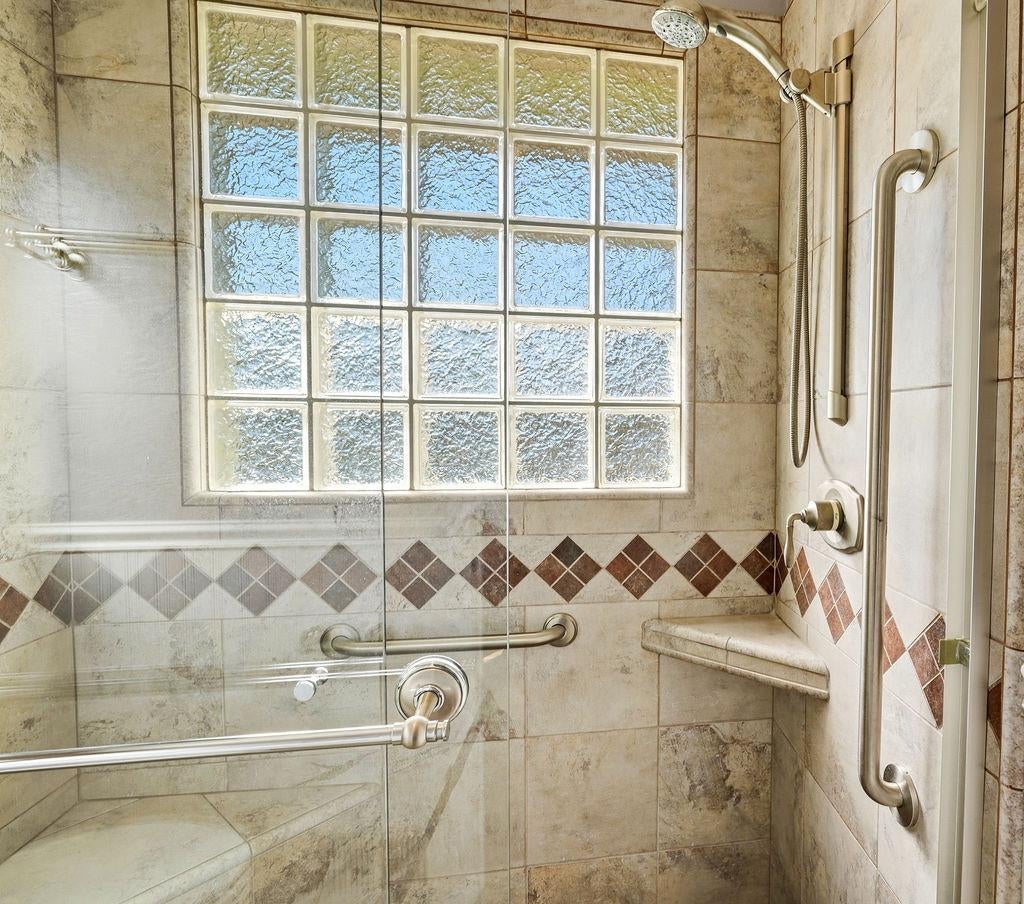
Walk-in shower with a glass-block window, glass doors, grab bars, and a built-in corner seat.
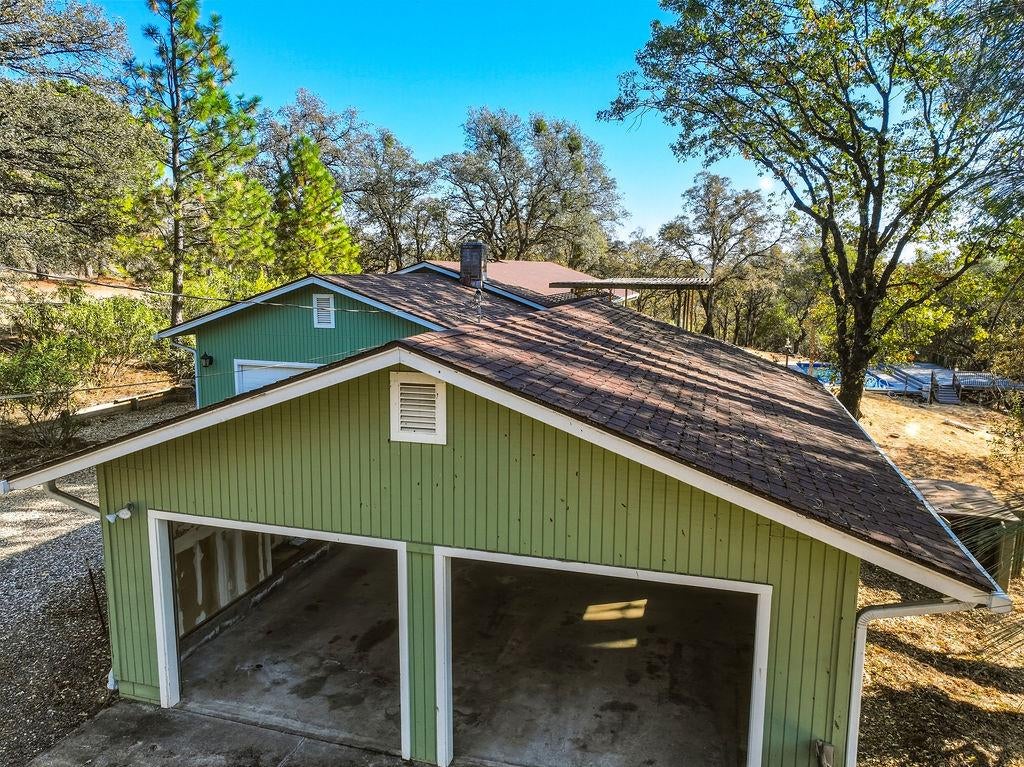
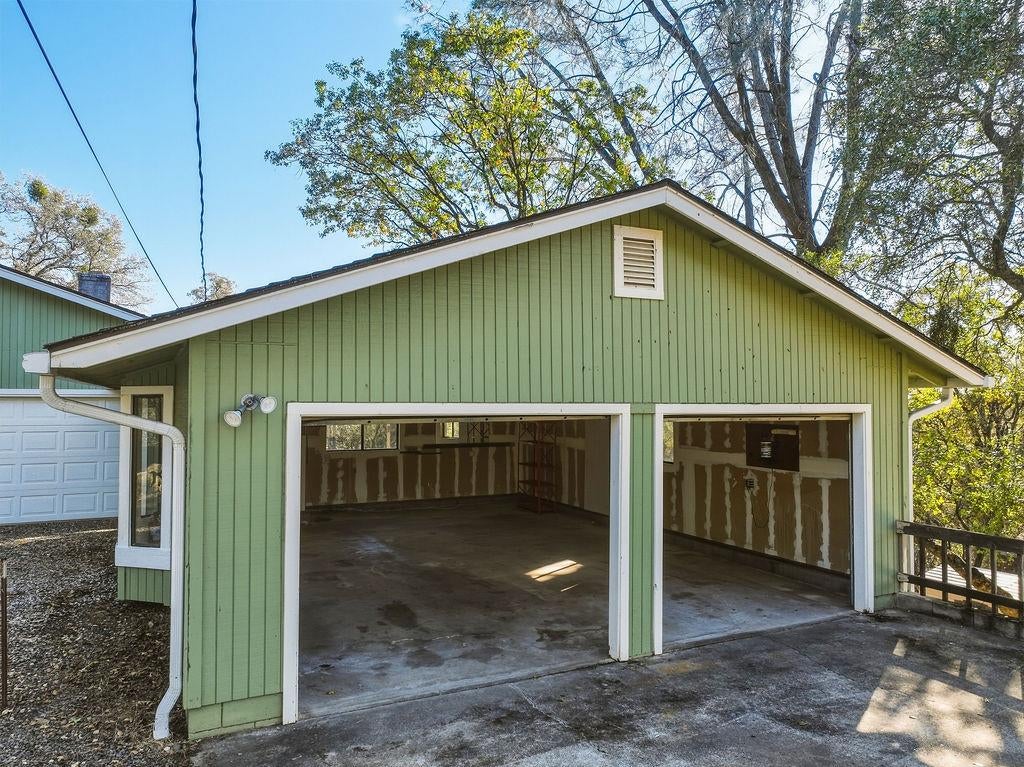
Green detached garage with two open bays beneath a broad shingled roof.
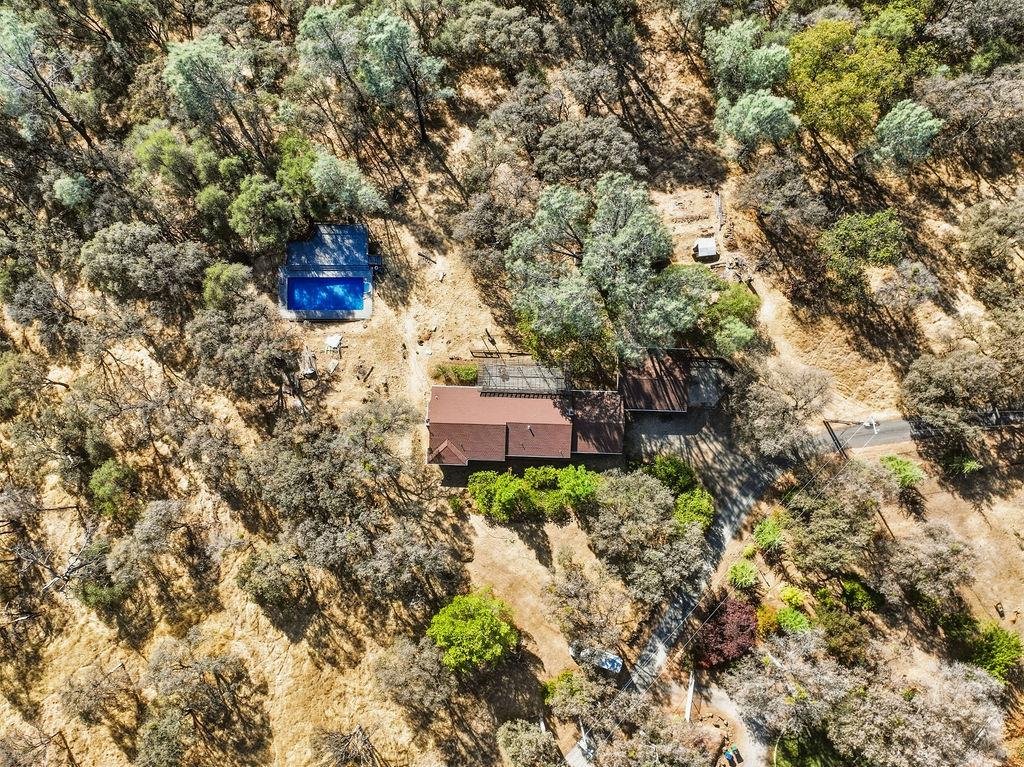
Aerial view of a home and blue pool amid dry, wooded land.
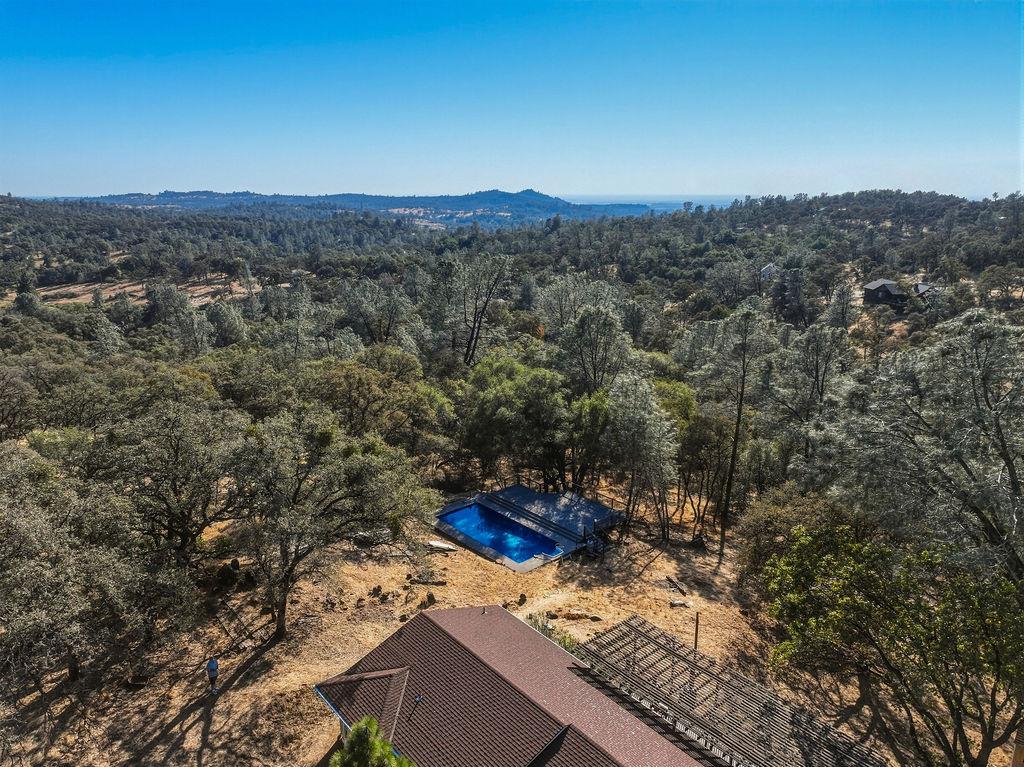
Aerial view of a wooded property with a blue swimming pool and forested hills in the distance.
Swimming pool beside a wooden deck, with a dry hillside and mature trees behind it.
Home’s rear deck with a wooden pergola, patio chairs, and green siding.
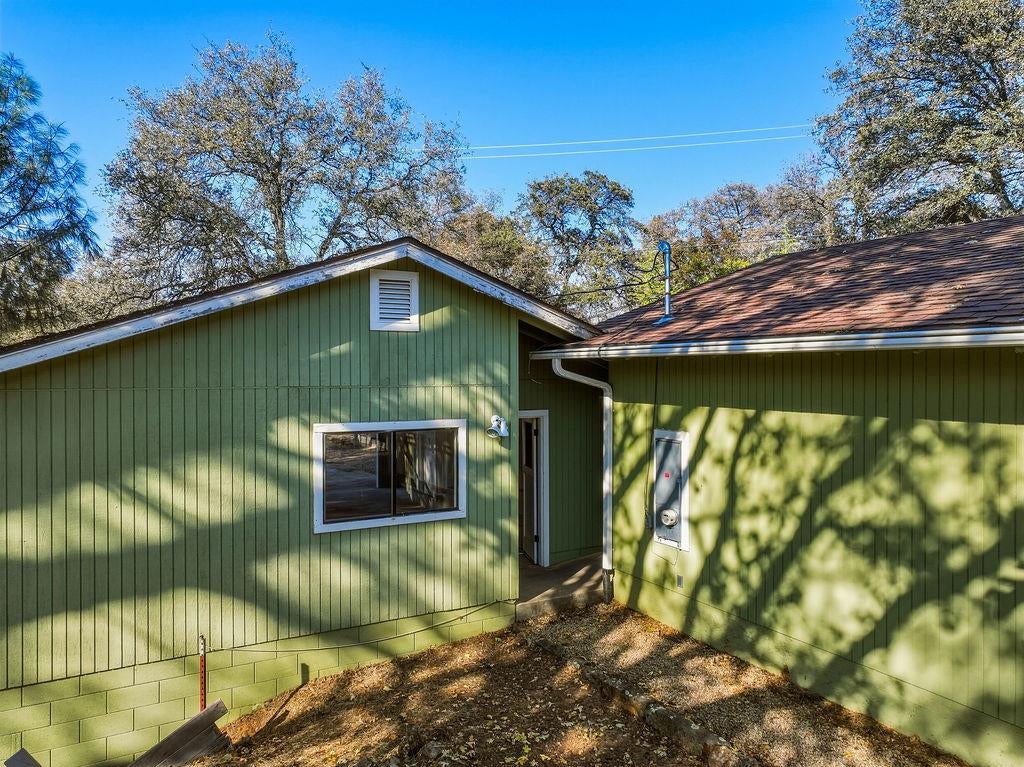
Green-sided home exterior with a large window and wooded trees behind it.
Aerial view of a home and swimming pool amid wooded hills and dry landscaping.
Green detached garage with two open bays and unfinished interior walls
Wooden deck beside a green home, shaded by a large pergola and bordered by trees.
Empty room with wood-look floors, built-in shelves beside the window, and a ceiling fan.
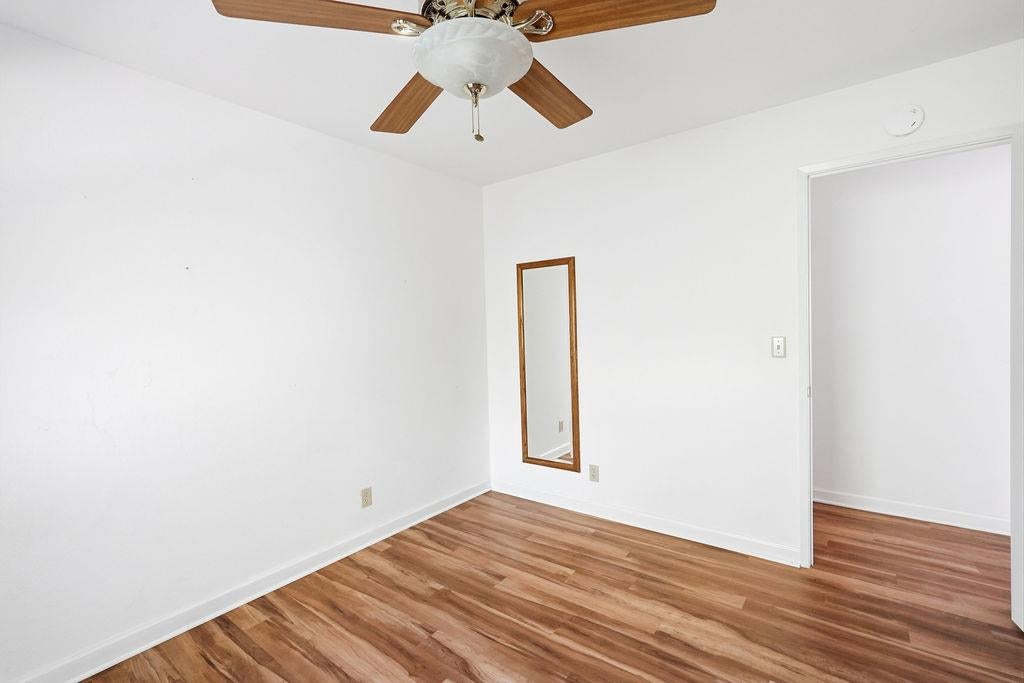
Vacant bedroom with wood-look flooring, a ceiling fan, and a narrow wall mirror.
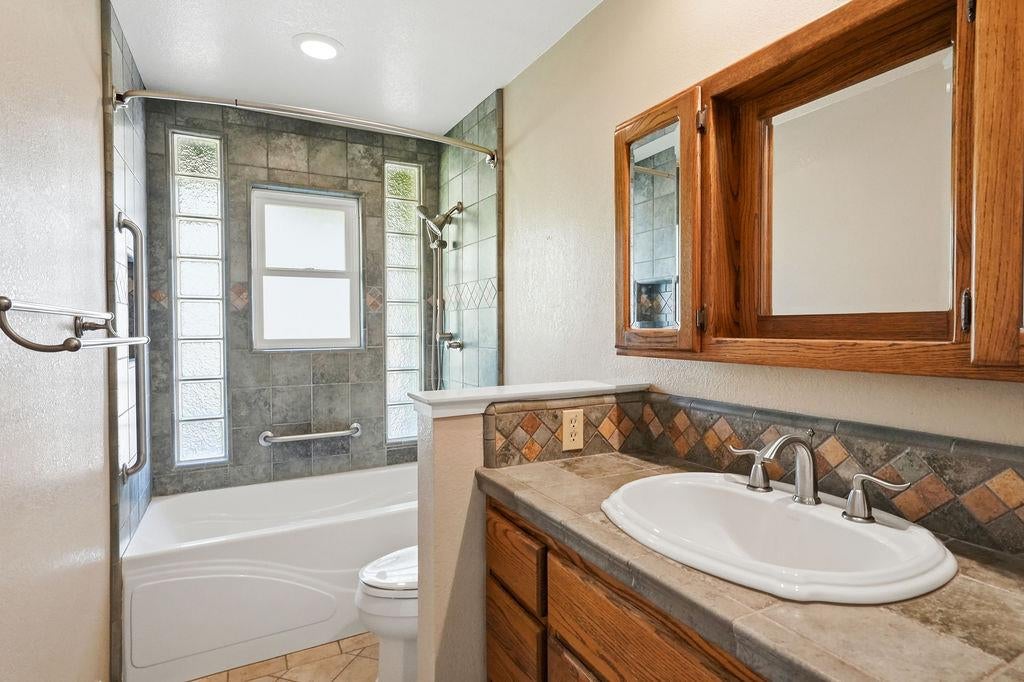
Bathroom with tiled tub surround, glass-block windows, and wood vanity.
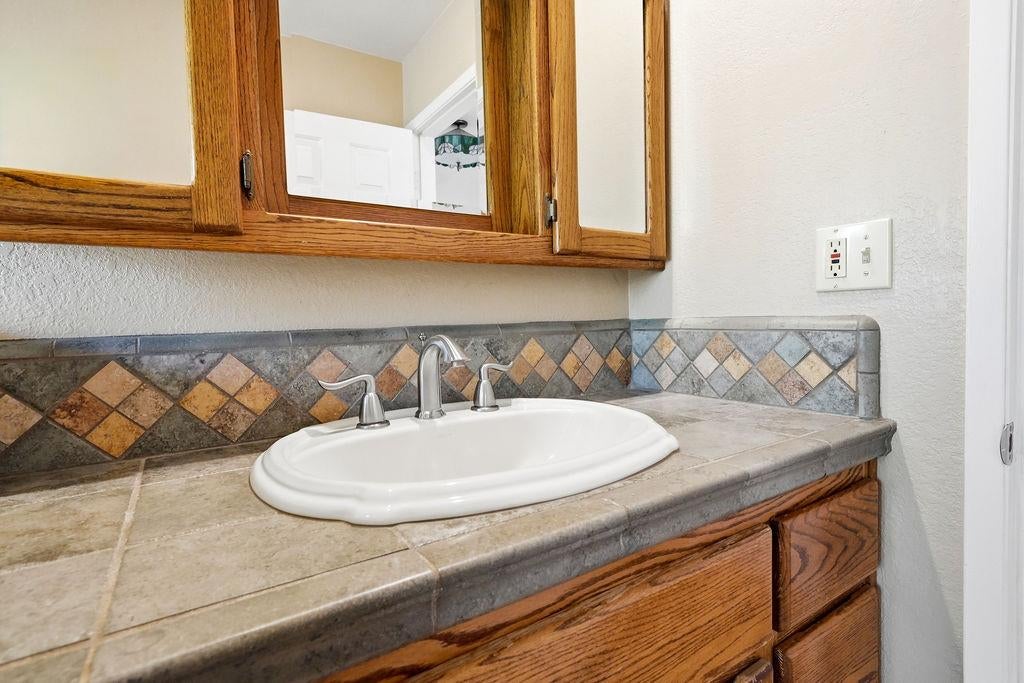
Bathroom vanity with an oval sink, diamond-pattern tile backsplash, and oak cabinetry.
Empty room with wood-look flooring, three windows, and a ceiling fan.
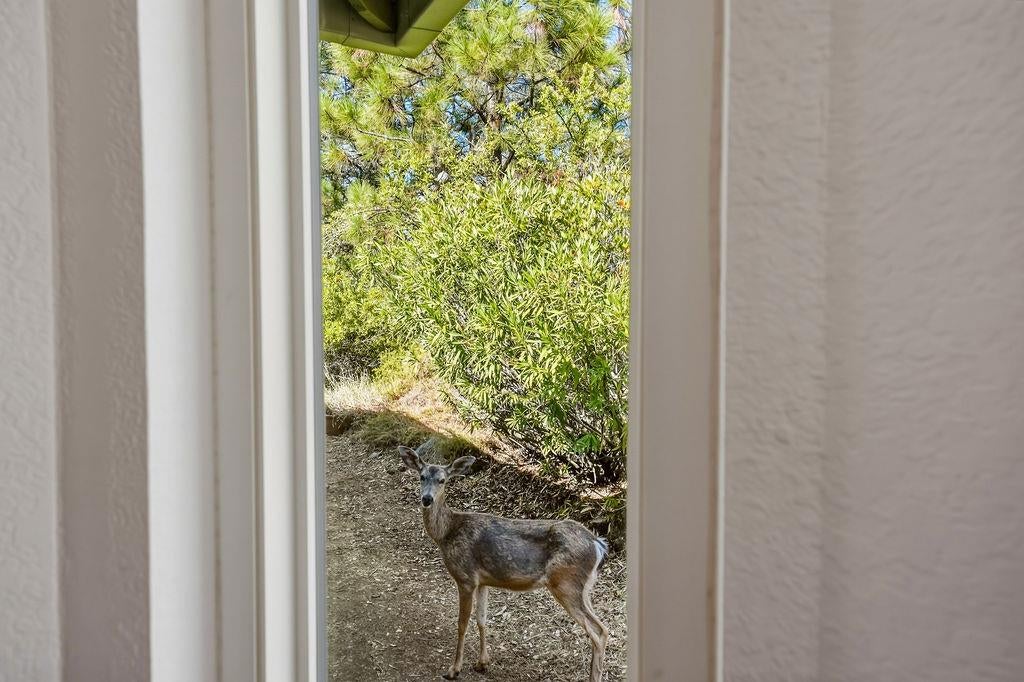
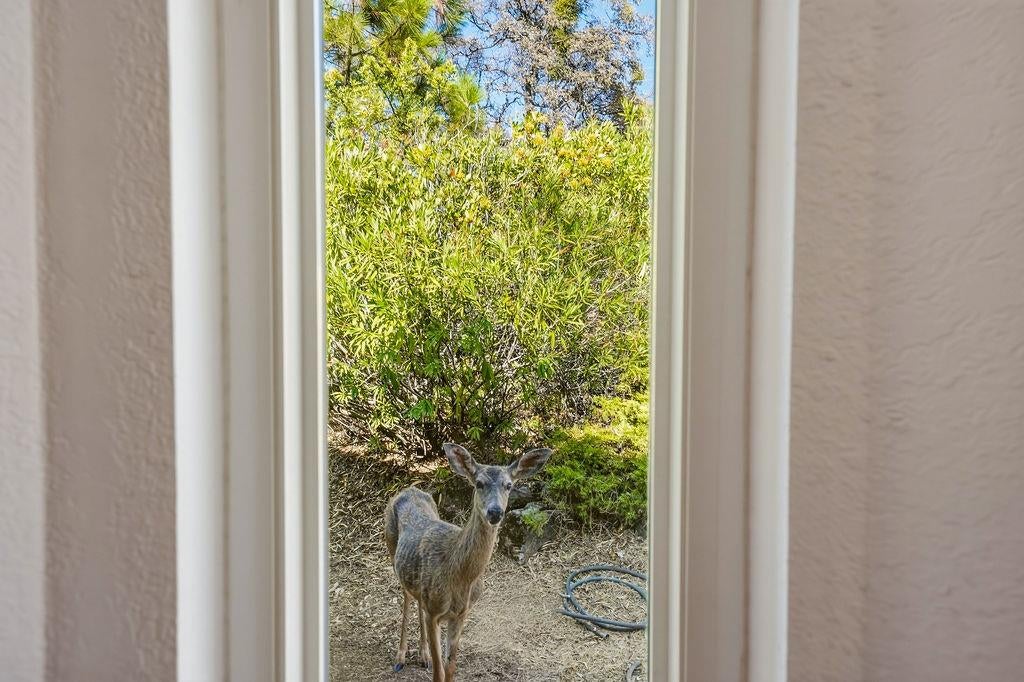
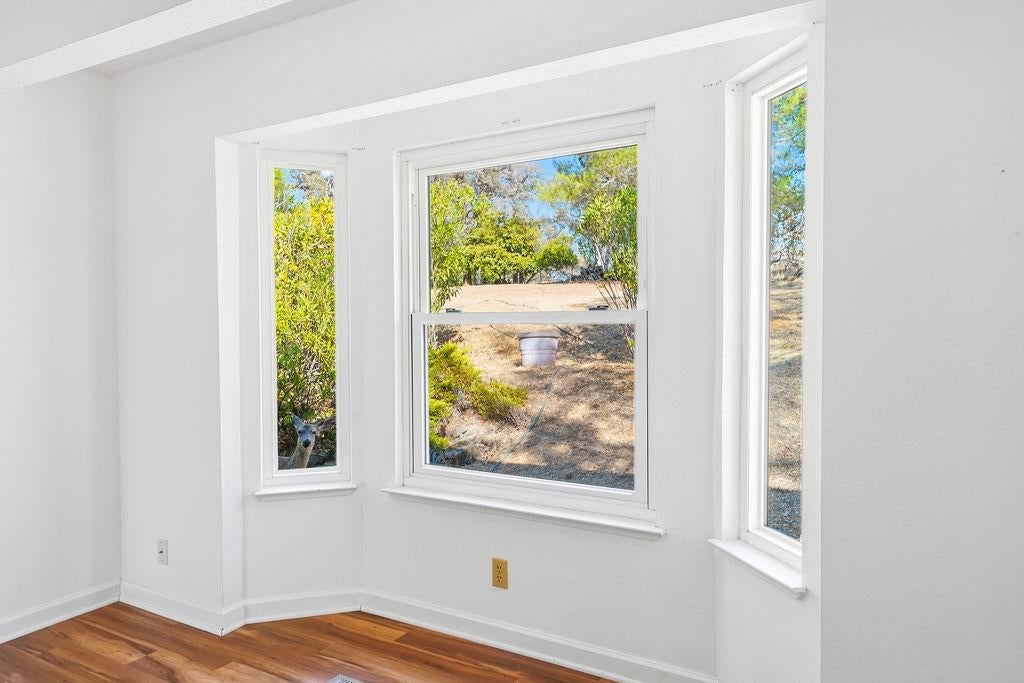
Deer standing among shrubs outside, framed by a narrow window beside white walls.
Deer standing among shrubs outside a window, viewed from inside the home.
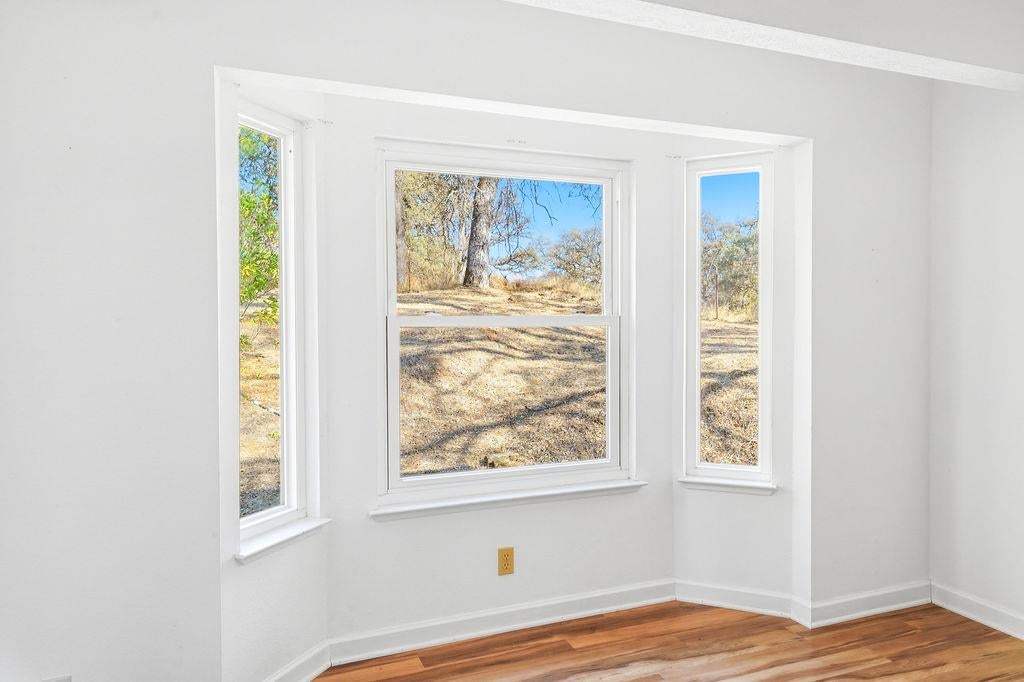
Empty room with three tall windows overlooking a dry, tree-lined yard and warm wood flooring.
Vacant room with three white-trimmed windows overlooking dry grass and trees, and wood-look flooring.
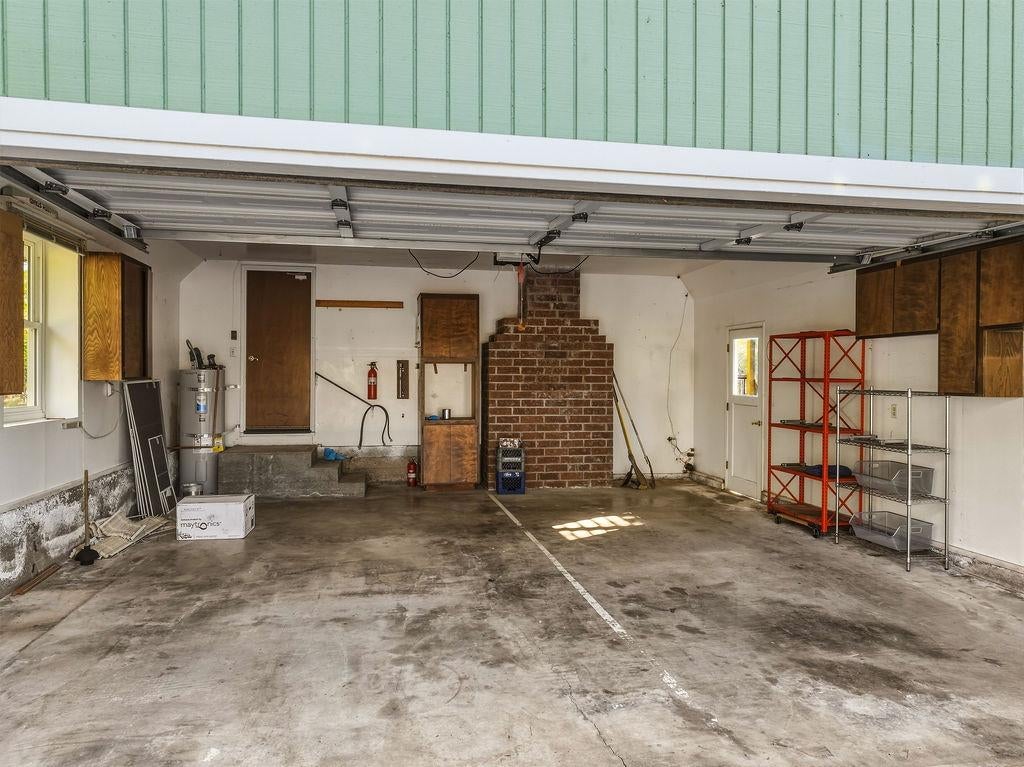
Two-car garage with a raised overhead door, brick chimney, and storage racks.
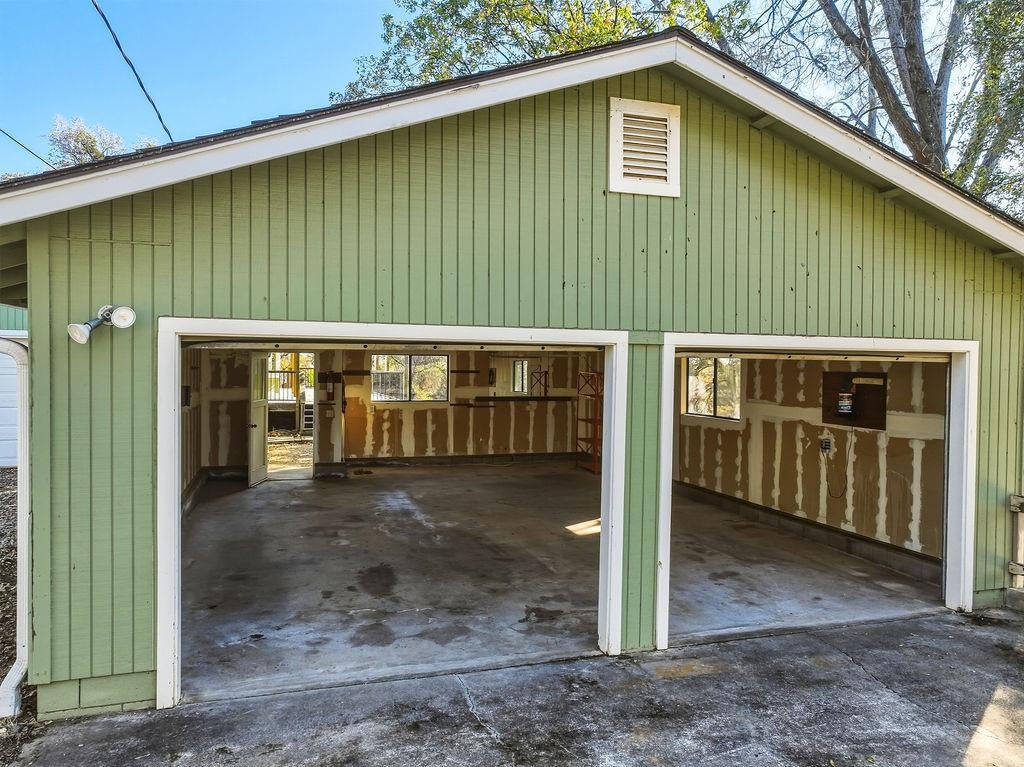
Green two-bay garage with open doors showing unfinished interiors and concrete floors.
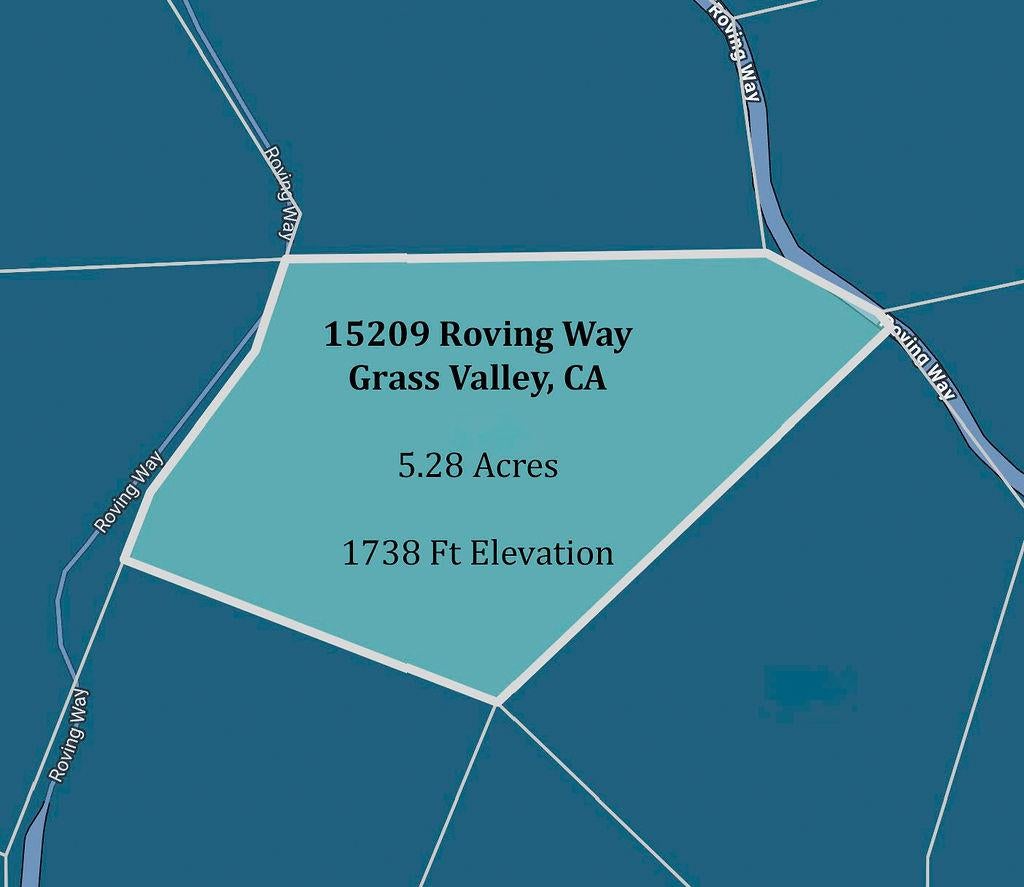
Map outlining the 5.28-acre parcel at 15209 Roving Way in Grass Valley, California.
Aerial view of a blue swimming pool and large deck surrounded by wooded hills.
Aerial view of a wooded home with a bright blue swimming pool and distant mountain ridges.
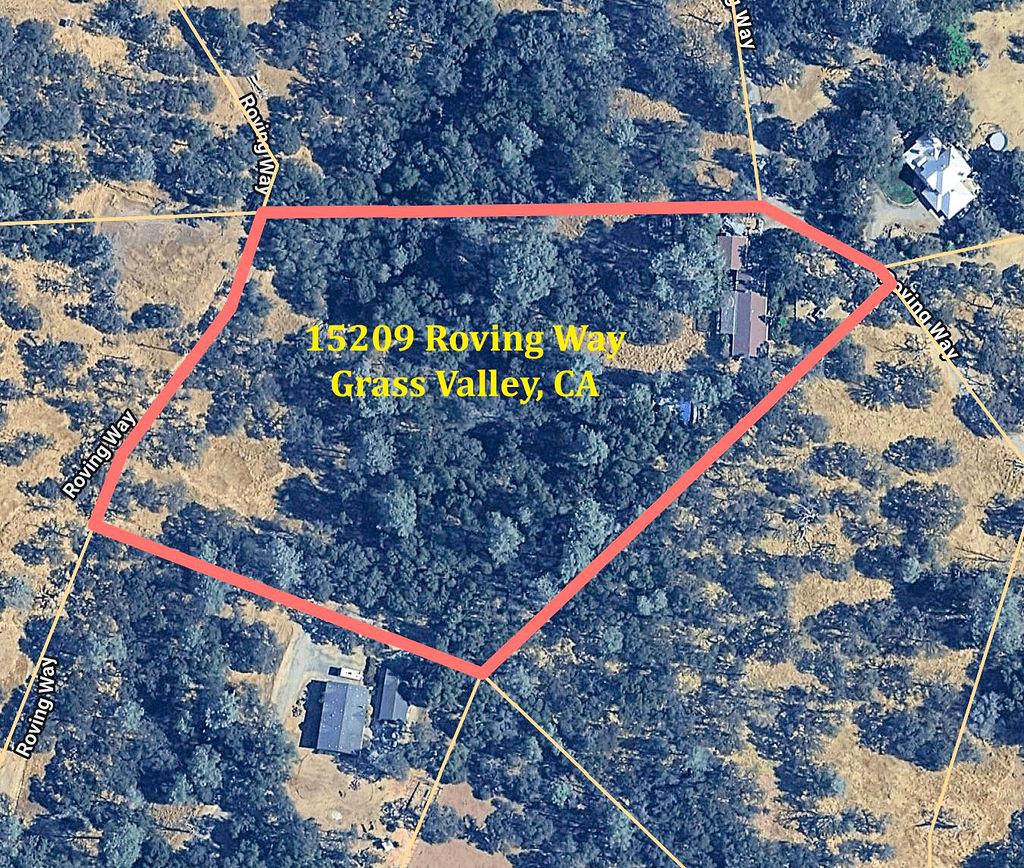
Aerial view of a wooded property outlined in red, with a small building among the trees.
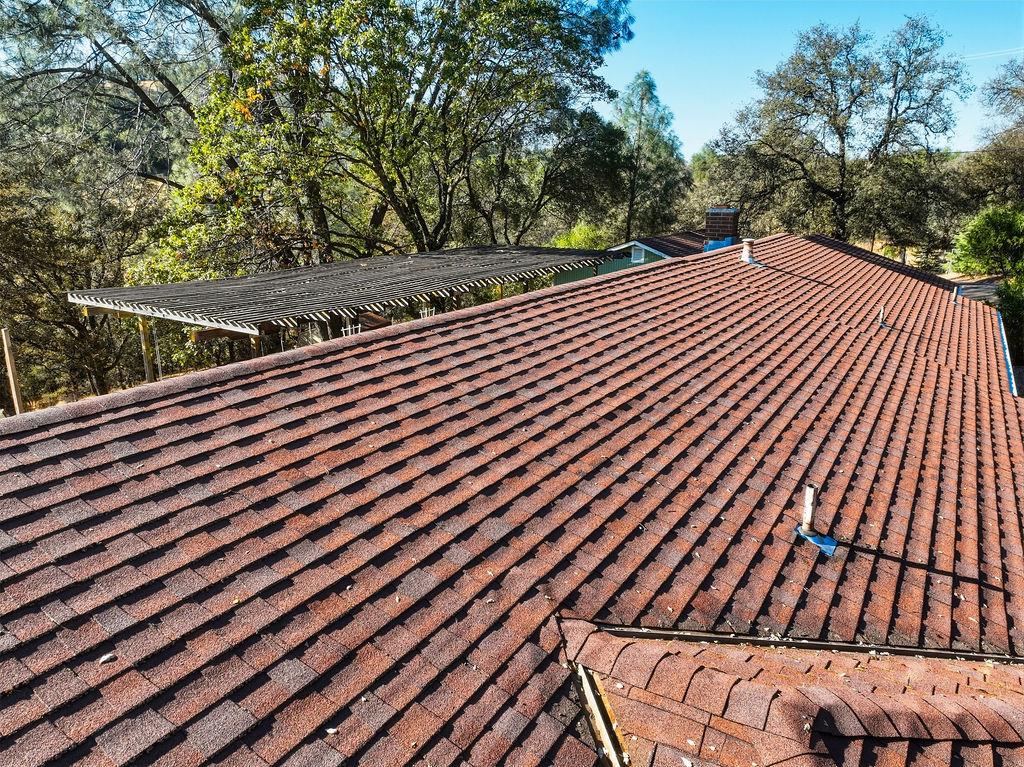
Home with a broad reddish-brown tiled roof, brick chimney, and covered pergola among mature trees.
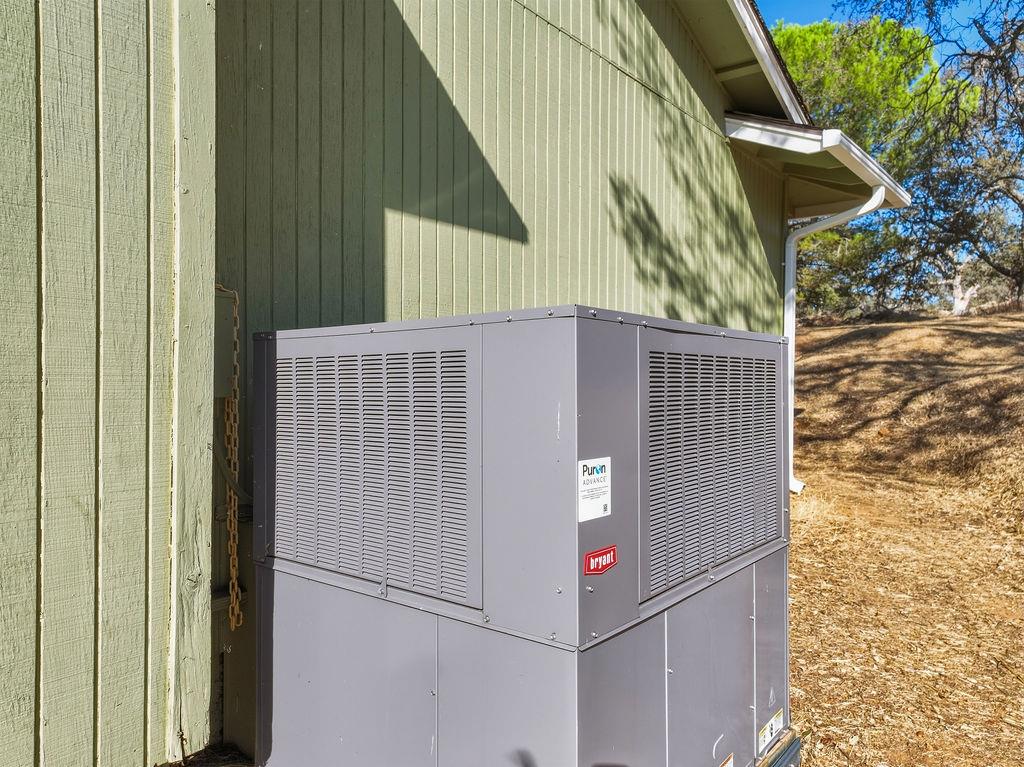
Outdoor Bryant HVAC unit beside green vertical siding, with vented panels and a Puron Advance label.
SEE ALL PHOTOS
Green home with attached garage and carport among mature trees, seen from above.
Green-sided single-story home with a broad brown roof and bay windows among mature trees.
Aerial view of a wooded home with a blue swimming pool and distant hills.
Outdoor pool with a wood deck, white in-water lounging ledge, and surrounding trees.
Rear of a green single-story home with an elevated deck and pergola beneath mature trees.
Kitchen sink beneath a window overlooking trees, framed by wood cabinets and a light countertop.
Tiled entry hall opens to a bright living area with sliding glass doors and a wooden grandfather clock.
Grandfather clock between a coffered-ceiling dining area and a wood-cabinet kitchen.
Living and dining area with hardwood floors, exposed beams, sliding glass doors, and a grandfather clock.
Open living area with hardwood floors, exposed beams, and sliding doors to a tree-lined deck.
Empty room with polished wood floors, a coffered ceiling, chandelier, and large windows.
Wooden deck beneath a pergola overlooking trees, viewed through open sliding glass doors.
Wooden deck beside a green-sided home, shaded by a large lattice pergola.
Empty dining room with hardwood floors, a coffered ceiling, and tall windows overlooking trees.
Empty living room with hardwood floors, brick fireplace, and sliding doors to a tree-lined deck.
Living room with brick fireplace and wood stove, built-in shelves, and hardwood floors.
Living room with brick fireplace and stove, built-in bookshelves, and hardwood floors opening to a bright dining area.
Kitchen and dining area with wood cabinets, patterned tile flooring, and three large windows.
Swimming pool on a raised wooden deck surrounded by mature trees.
Swimming pool beside a raised wooden deck with stairs, surrounded by mature trees on a dry hillside.
Kitchen with warm wood cabinets, light counters, and patterned tile flooring.
Kitchen with warm wood cabinets, patterned tile flooring, and a sink beneath a window.
Galley kitchen with warm wood cabinets, speckled counters, white appliances, and patterned tile flooring.
Empty room with glossy wood-look floors and a brass ceiling fan.
Large window overlooks shrubs, trees, and a partially visible swimming pool.
Empty room with wood flooring, a ceiling fan, and a large window overlooking trees.
Vacant bedroom with wood-look floors, a ceiling fan, and a window overlooking trees.
Bathroom with a white vanity and mirror beside an open cedar-lined closet.
Empty wood-lined room with overhead metal rods and a hanging chain.
Bathroom with a white vanity and large mirror beside a tiled walk-in shower.
Walk-in shower with glass-block window, tiled walls, and chrome grab bars.
Walk-in shower with a glass-block window, glass doors, grab bars, and a built-in corner seat.
Green detached garage with two open bays beneath a broad shingled roof.
Aerial view of a home and blue pool amid dry, wooded land.
Aerial view of a wooded property with a blue swimming pool and forested hills in the distance.
Swimming pool beside a wooden deck, with a dry hillside and mature trees behind it.
Home’s rear deck with a wooden pergola, patio chairs, and green siding.
Green-sided home exterior with a large window and wooded trees behind it.
Aerial view of a home and swimming pool amid wooded hills and dry landscaping.
Green detached garage with two open bays and unfinished interior walls
Wooden deck beside a green home, shaded by a large pergola and bordered by trees.
Empty room with wood-look floors, built-in shelves beside the window, and a ceiling fan.
Vacant bedroom with wood-look flooring, a ceiling fan, and a narrow wall mirror.
Bathroom with tiled tub surround, glass-block windows, and wood vanity.
Bathroom vanity with an oval sink, diamond-pattern tile backsplash, and oak cabinetry.
Empty room with wood-look flooring, three windows, and a ceiling fan.
Deer standing among shrubs outside, framed by a narrow window beside white walls.
Deer standing among shrubs outside a window, viewed from inside the home.
Empty room with three tall windows overlooking a dry, tree-lined yard and warm wood flooring.
Vacant room with three white-trimmed windows overlooking dry grass and trees, and wood-look flooring.
Two-car garage with a raised overhead door, brick chimney, and storage racks.
Green two-bay garage with open doors showing unfinished interiors and concrete floors.
Map outlining the 5.28-acre parcel at 15209 Roving Way in Grass Valley, California.
Aerial view of a blue swimming pool and large deck surrounded by wooded hills.
Aerial view of a wooded home with a bright blue swimming pool and distant mountain ridges.
Aerial view of a wooded property outlined in red, with a small building among the trees.
Home with a broad reddish-brown tiled roof, brick chimney, and covered pergola among mature trees.
Outdoor Bryant HVAC unit beside green vertical siding, with vented panels and a Puron Advance label.
For Sale

15209 Roving Way

15209 Roving Way, Grass Valley, CA 95949

$577,000
This is a great ranch home at 5.28 acres Agricultural zoned land with a beautiful pool and deck for the warm summers. There are nice breezes over the ridge it sits on and gorgeous sunsets. You can do some tree thinning to get better long range views. It's quiet and private. It features an attached 2 car garage and a detached 2 car garage right next to the attached. Lots of living options with this property, convert the attached garage for more space or use one of the garages for a workshop. Surrounded by estate ranches. This home has a seasonal pond and a productive well. RV parking available.

3
beds

2
baths

1,738 Sq.Ft. LIVING AREA

5.28 Acres lot

Bill Segers

Bill Segers

Features & Amenities

Interior

  • total bedrooms3
  • Total bathrooms2
  • full bathrooms2
  • Flooring Laminate, Linoleum, Tile, Wood
  • Fireplace Family Room, Wood Burning
  • APPLIANCES Built-In Electric Range, Dishwasher, Electric Water Heater
  • other interior Features Walk-In Closet(s)

Area & Lot

  • Status For Sale
  • Living Area1,738 Sq.Ft.
  • Lot Area5.28 Acres
  • MLS® ID226119370
  • TypeResidential
  • YEAR BUILT1979
  • NeighborhoodGrass Valley
  • Architecture StylesRanch
  • Water FrontagePond
  • View DescriptionHills
  • School DistrictNevada

Exterior

  • STORIES1
  • Garage Space4.0
  • water SourceWell
  • utilitiesElectricity Available
  • PoolLiner, Private
  • roofComposition
  • lot featuresIrregular Lot, Sloped, Private
  • parkingGravel, Attached, Detached
  • HEAT TYPECentral
  • AIR CONDITIONINGCentral Air
  • sewerSeptic Tank
  • SubstructureConcrete Perimeter
  • security FeaturesSmoke Detector(s), Carbon Monoxide Detector(s)

Financial

  • Sales Price$577,000
  • Zoning AG-40
Green-sided single-story home with a broad brown roof and bay windows among mature trees.

Schedule a Showing

I would love to show you this beautiful property. Please select your preferred date and time below. I will be in touch shortly to confirm your appointment.

Schedule a Showing

I would love to show you this beautiful property. Please select your preferred date and time below. I will be in touch shortly to confirm your appointment.

Thank you for your interest in 15209 Roving Way, Grass Valley, CA 95949. We are reviewing your request and will be in touch shortly!

Mortgage Calculator

Estimate your monthly mortgage payment, including the principal and interest, property taxes, and HOA. Adjust the values to generate a more accurate rate.

All estimates are provided for informational purposes only. Actual amounts may vary.
$0,000 Your Payment 20 15 65
$0,000 Your Payment

Grass Valley

Explore

Talk To Bill First

Expert guidance for buyers and sellers alike — one flat fee, zero percentage games, and focused support where it matters most.

Follow Me on Instagram