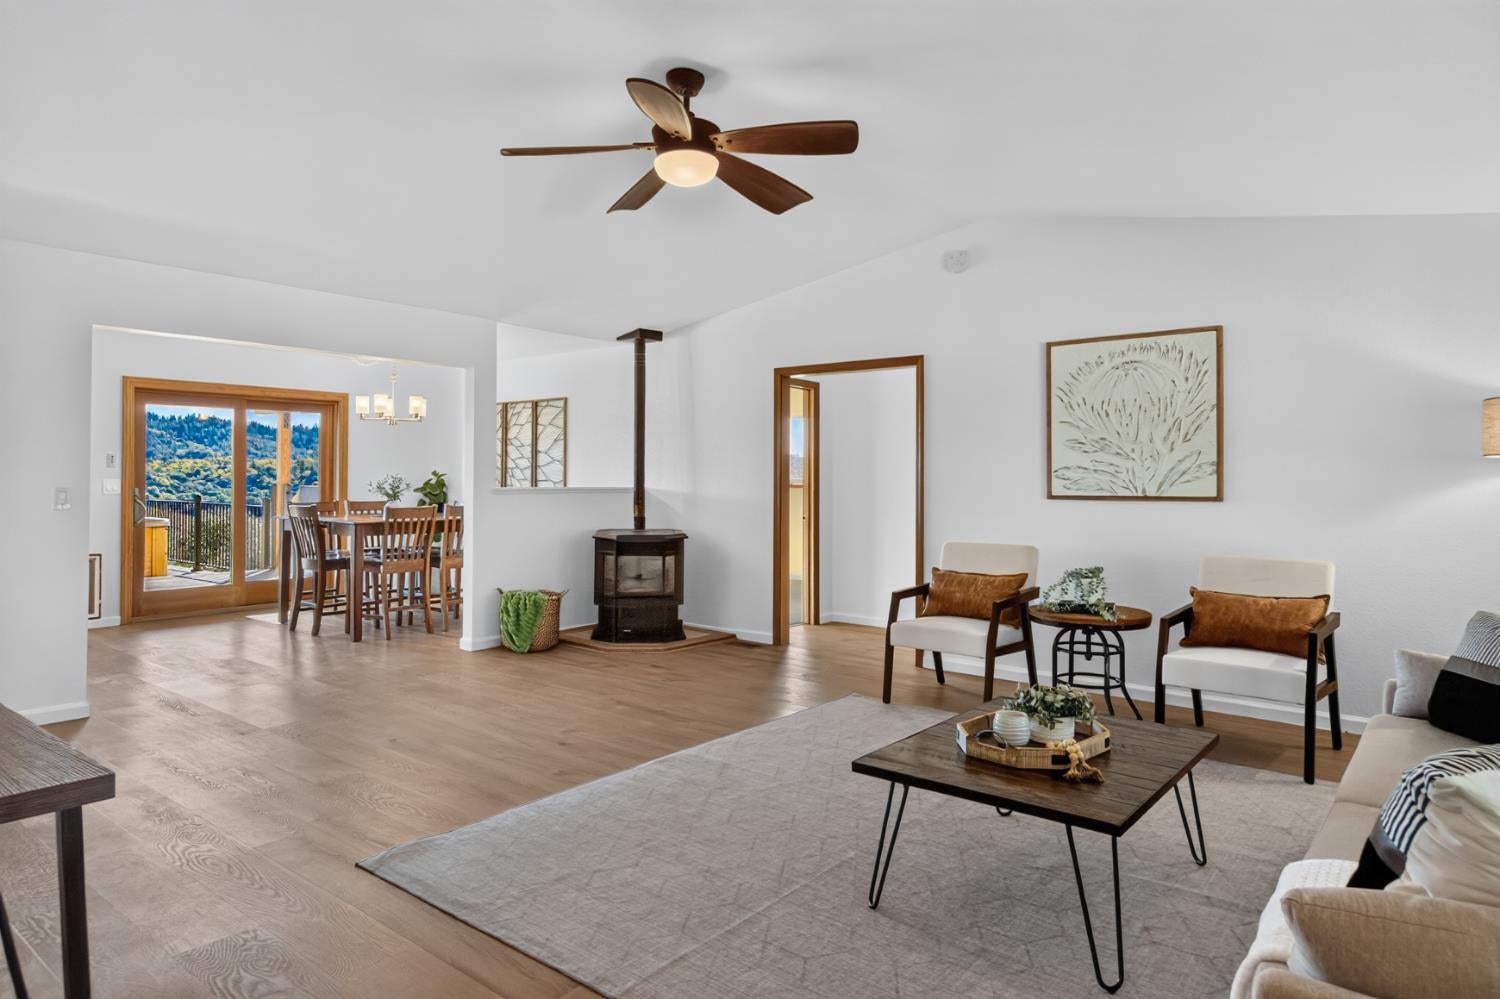
Property photo 1
Property photo 2
Property photo 3
Property photo 4
Property photo 5
3 Beds
3 Baths
2,272 sqft

$1,150,000

4909 Tullis Mine Road, Diamond Springs CA, 95619

Price per sqft$506.16
Built in1993
Property size2,272 sqft
Property typeResidential

Overview

Active

Listed Nov 5, 2026

Updated 33h ago

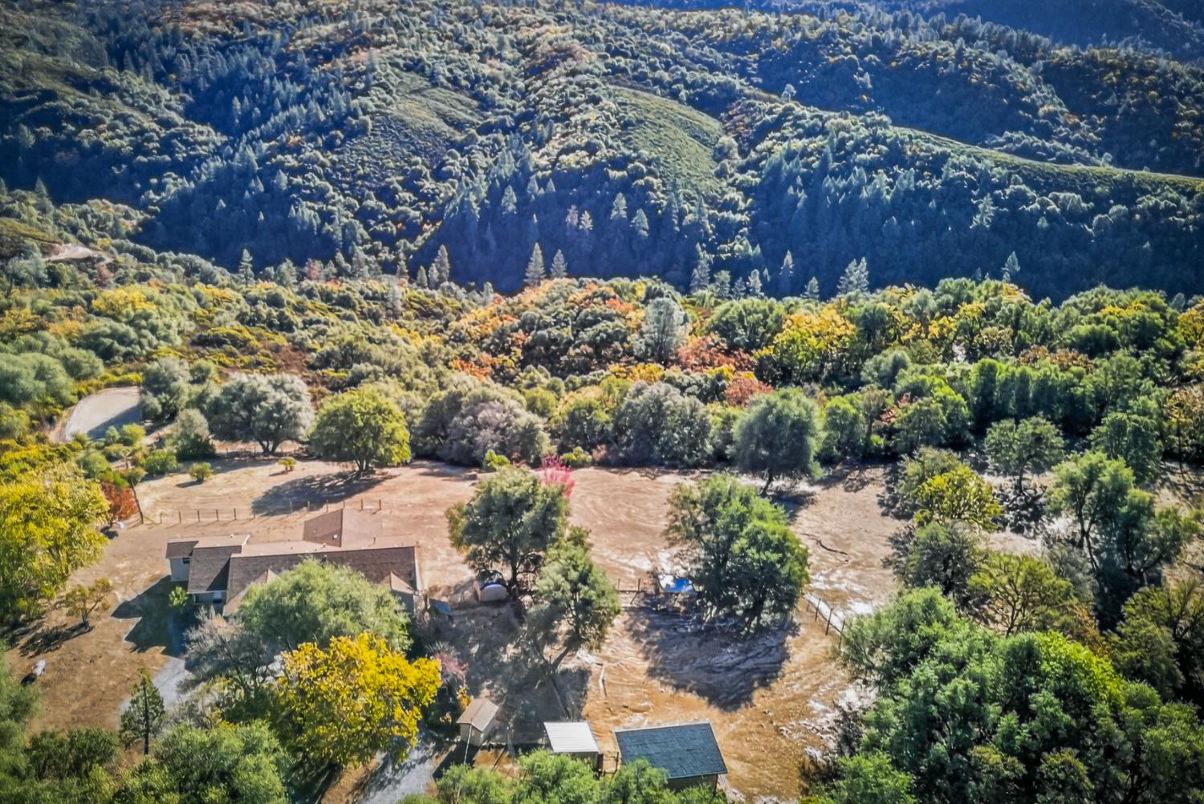
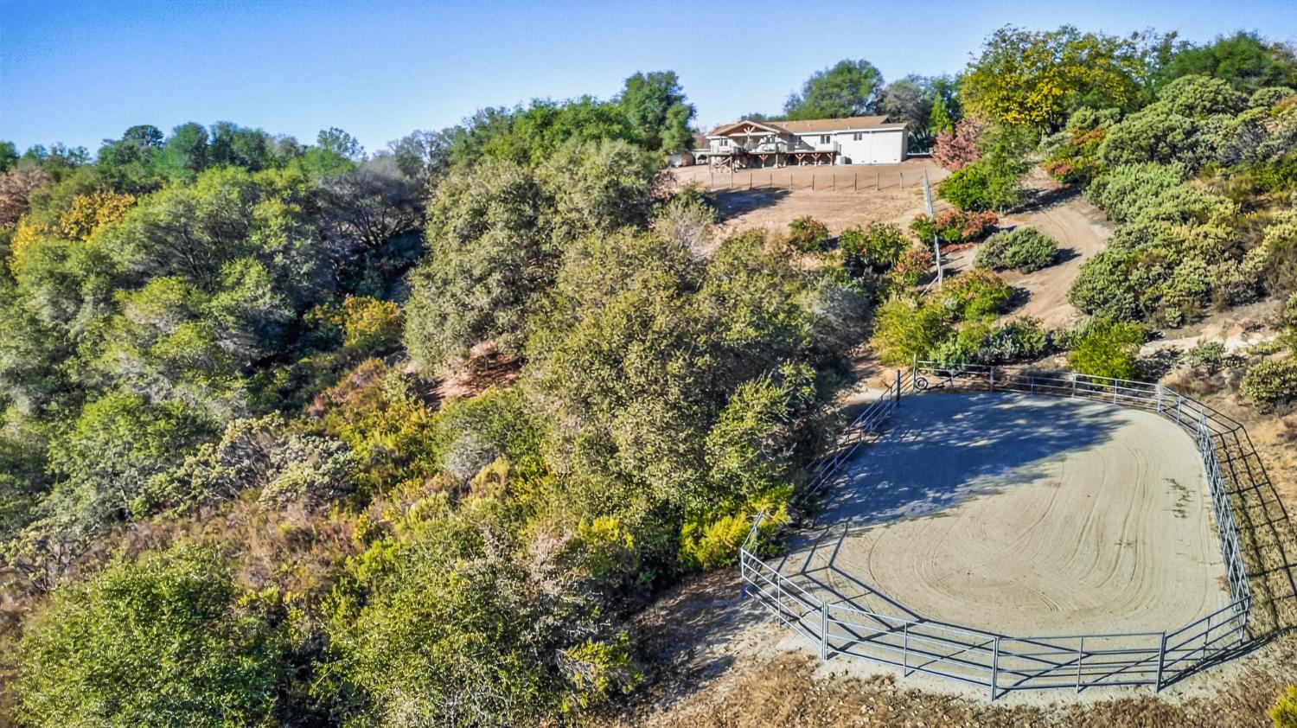
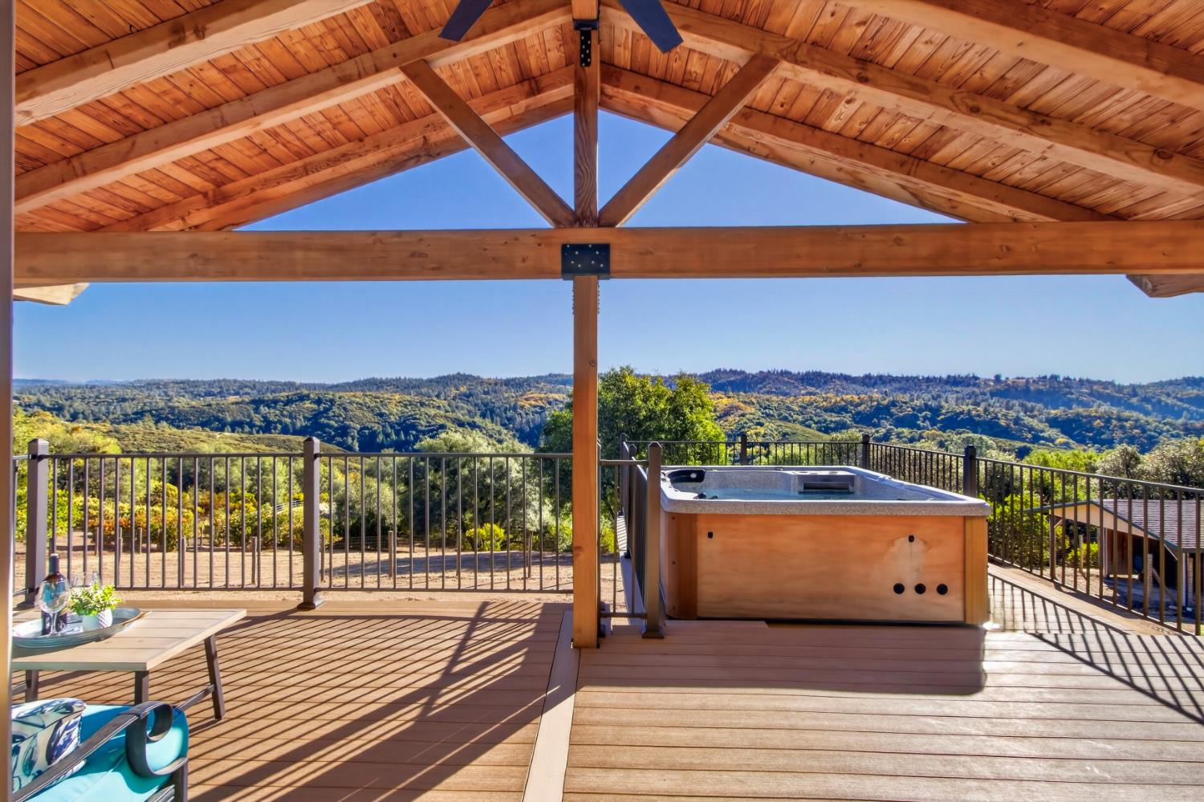
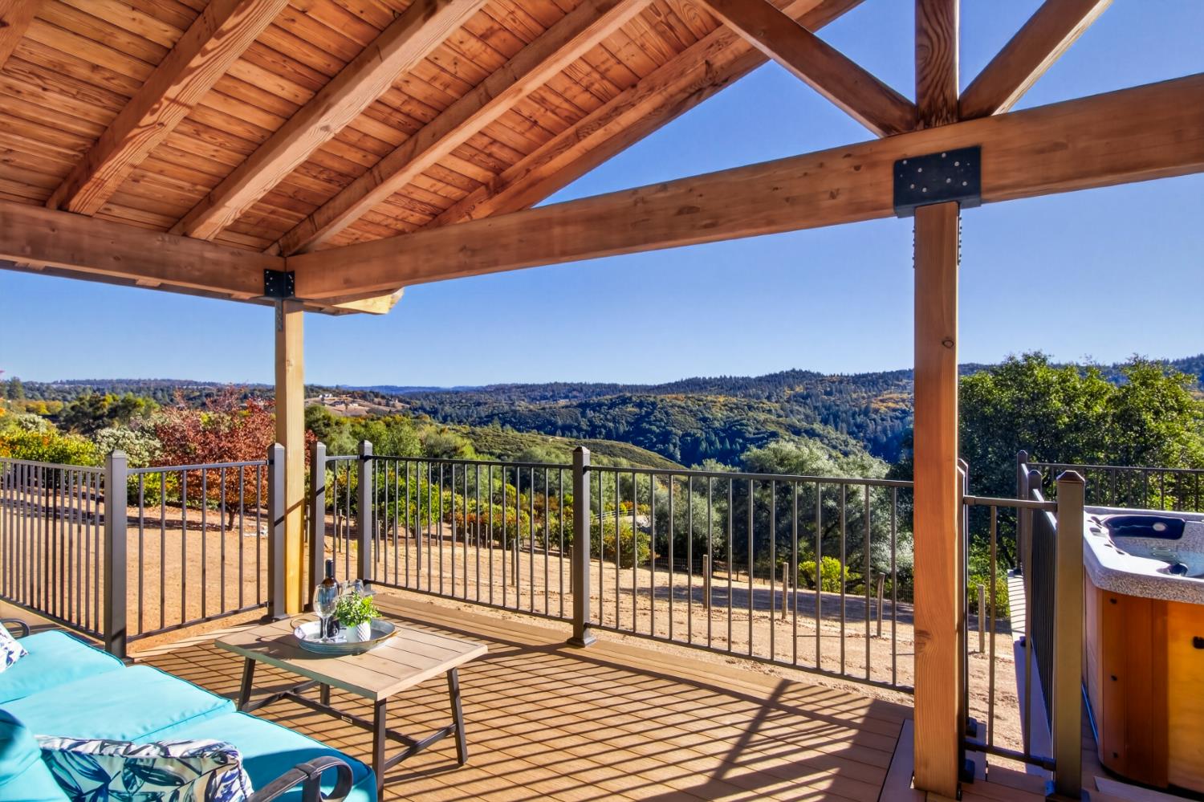
Nearly 20 acres, spectacular 180-degree panoramic views, and horse amenitiesincluding cross-fencing, a large, well-maintained riding arena, and multiple stallsset the stage for this three-bedroom, two-bath home with attached guest space. Pride of ownership and thoughtful updates enhance this home. The back of the home takes in the expansive views with a deck that was built to last with AZEK composite decking sitting on 12-in-on-center joists and 6 x 6 posts. Part of the deck enjoys a custom designed cover with a thick tongue-and-groove ceiling and open-beam detail. Inside, the kitchen offers generous counter space, abundant storage, and a view that will make you look forward to standing at the sink. Move-in ready, the home includes new carpet with Lifeproof padding, Milgard Tuscany windows in the main part of the home, and fresh paint throughout most of the interior. The updated hall bath features a gorgeous granite shower surround with stone floor, and an alder vanity with a granite top and glass vessel sink. An attached flex space with a private entrance includes a full bathroom, walk-in closet, and kitchenette, offering options for guests, a family/game room, or additional living space. An oversized garage measuring approximately 30 feet wide by 23 feet deep, a dog run, multiple storage buildings, and a newer Tuff Shed with 12-inch-on-center floor joists and an insulated ceiling complete the property. Spanning two parcels near the end of the road, this private retreat is close to conveniences yet feels miles awaya remarkable setting with room to ride, relax, and take in the views!

$7,651/mo

Est. mortgage payment based on a $1,150,000 home price.

All estimates are provided by Luxury Presence for informational purposes only. Actual amounts may vary.

Additional information

MLS® ID
226135277

Interior Features

Bedrooms
3
Bathrooms
3
Fireplace
Yes
Cooling
Yes
Heating
Yes
Basement
No

Exterior Features

Lot Size
19.41 Acres

Other Property Details

Garage
Yes
View
Yes
55+/Senior Community
No
MLS provider logo

Courtesy of eXp Realty of California, Inc., Susan Wise,
Listing Contact:  

Data maintained by METROLIST® may not reflect all real estate activity in the market. All information has been provided by seller/other sources and has not been verified by broker. All measurements and all calculations of area (i.e., Sq Ft and Acreage) are approximate. All interested persons should independently verify the accuracy of all information. All real estate advertising placed by anyone through this service for real properties in the United States is subject to the US Federal Fair Housing Act of 1968, as amended, which makes it illegal to advertise 'any preference, limitation or discrimination because of race, color, religion, sex, handicap, family status or national origin or an intention to make any such preference, limitation or discrimination.' This service will not knowingly accept any advertisement for real estate which is in violation of the law. Our readers are hereby informed that all dwellings, under the jurisdiction of U.S. Federal regulations, advertised in this service are available on an equal opportunity basis. 

©2026 METROLIST®. All rights reserved.

Data last updated 3:47 AM UTC


Powered by Luxury Presence